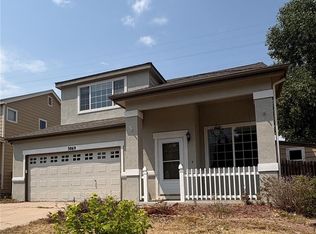
Welcome to 19584 E Ithaca Pl, a beautiful and inviting home in the desirable Ridgeview Glen community! From the moment you arrive, you’ll appreciate the charming curb appeal, spacious front yard, and convenient 2-car garage.
Step inside to a bright and welcoming main level featuring vaulted ceilings, beautiful wood-look flooring, plenty of natural light, and a cozy fireplace—perfect for relaxing evenings at home. A convenient half bath on the main floor is ideal for guests.
The spacious eat-in kitchen is designed for both everyday living and entertaining, featuring quartz countertops, stainless steel appliances, ample cabinetry, a pantry, center island with breakfast bar, and a charming bay window that fills the space with natural light.
Upstairs, you’ll find three bedrooms and two full bathrooms, including the spacious primary suite, a comfortable retreat featuring a walk-in closet and private full bathroom with dual sinks.
The finished basement offers even more living space and flexibility, featuring its own bathroom and an additional room that can be used as a bedroom, family room, game room, home office, workout space, or guest retreatthe possibilities are endless!
With its versatile floor plan, multiple living spaces, and welcoming atmosphere, 19584 E Ithaca Pl has plenty to offer. Come see it for yourself and imagine making this wonderful home your own!
For sale
$510,000
19584 E Ithaca Place, Aurora, CO 80013
4beds
1,922sqft
Single Family Residence
Built in 1994
6,011 Square Feet Lot
$507,700 Zestimate®
$265/sqft
$5/mo HOA
What's special
- 2 days |
- 93 |
- 9 |
Zillow last checked:
Listing updated:
Listed by:
Betsy Aguilar betsy.coliving@gmail.com,
Gala Group, LLC
Source: REcolorado as distributed by MLS GRID,MLS#: 8941743
Facts & features
Interior
Bedrooms & bathrooms
- Bedrooms: 4
- Bathrooms: 4
- Full bathrooms: 2
- 3/4 bathrooms: 1
- 1/2 bathrooms: 1
- Main level bathrooms: 1
Bedroom
- Description: Walk-In Closet
- Features: Primary Suite
- Level: Upper
Bedroom
- Description: Carpeted
- Level: Upper
Bedroom
- Description: Carpeted
- Level: Upper
Bedroom
- Description: Recessed Lighting
- Level: Basement
Bathroom
- Description: 5-Piece Bath
- Features: En Suite Bathroom, Primary Suite
- Level: Upper
Bathroom
- Description: Shower & Tub Combo
- Level: Upper
Bathroom
- Description: Step-In Shower
- Level: Basement
Bathroom
- Features: Primary Suite
- Level: Main
Dining room
- Description: Eat-In Kitchen
- Level: Main
Kitchen
- Description: Quartz Counters
- Level: Main
Laundry
- Description: Laundry Area
- Level: Main
Living room
- Description: Fireplace
- Level: Main
Heating
- Forced Air
Cooling
- Air Conditioning-Room
Appliances
- Included: Dishwasher, Disposal, Microwave, Range, Refrigerator
- Laundry: In Unit
Features
- Built-in Features, Ceiling Fan(s), Eat-in Kitchen, Five Piece Bath, High Speed Internet, Kitchen Island, Pantry, Primary Suite, Quartz Counters, Radon Mitigation System, Smoke Free, Vaulted Ceiling(s), Walk-In Closet(s)
- Flooring: Carpet, Vinyl
- Windows: Double Pane Windows
- Basement: Finished,Interior Entry
- Number of fireplaces: 1
- Fireplace features: Gas, Living Room
Interior area
- Total structure area: 1,922
- Total interior livable area: 1,922 sqft
- Finished area above ground: 1,466
Property
Parking
- Total spaces: 2
- Parking features: Garage - Attached
- Attached garage spaces: 2
Features
- Levels: Two
- Stories: 2
- Patio & porch: Patio
- Exterior features: Private Yard, Rain Gutters
- Fencing: Full
Lot
- Size: 6,011 Square Feet
- Features: Sloped
- Residential vegetation: Grassed
Details
- Parcel number: 033490762
- Special conditions: Standard
Construction
Type & style
- Home type: SingleFamily
- Architectural style: Traditional
- Property subtype: Single Family Residence
Materials
- Frame, Stucco, Wood Siding
- Roof: Composition
Condition
- Year built: 1994
Utilities & green energy
- Sewer: Public Sewer
- Water: Public
- Utilities for property: Cable Available, Internet Access (Wired), Natural Gas Available, Phone Available
Community & HOA
Community
- Security: Smoke Detector(s)
- Subdivision: Ridgeview Glen
HOA
- Has HOA: Yes
- HOA fee: $62 annually
- HOA name: Hammersmith Management
- HOA phone: 303-980-0700
Location
- Region: Aurora
Financial & listing details
- Price per square foot: $265/sqft
- Tax assessed value: $537,800
- Annual tax amount: $2,893
- Date on market: 8/14/2026
- Listing terms: Cash,Conventional,FHA,Other,VA Loan
- Exclusions: Seller Personal Property, Washer And Dryer
- Ownership: Individual
- Electric utility on property: Yes
- Road surface type: Paved
Estimated market value
$507,700
$482,000 - $533,000
$2,919/mo
Price history
| Date | Event | Price |
|---|---|---|
| 8/14/2026 | Listed for sale | $510,000+32.5%$265/sqft |
Source:  REcolorado as distributed by MLS GRID #8941743 Report a problem REcolorado as distributed by MLS GRID #8941743 Report a problem | ||
| 4/22/2020 | Sold | $385,000+4.2%$200/sqft |
Source: Public Record Report a problem | ||
| 3/30/2020 | Pending sale | $369,500$192/sqft |
Source: West Rock Realty, Llc #2725738 Report a problem | ||
| 3/26/2020 | Listed for sale | $369,500+198.3%$192/sqft |
Source: West Rock Realty, Llc #2725738 Report a problem | ||
| 6/2/1995 | Sold | $123,850$64/sqft |
Source: Public Record Report a problem | ||
Public tax history
| Year | Property taxes | Tax assessment |
|---|---|---|
| 2025 | $2,726 +13.4% | $33,613 -3.2% |
| 2024 | $2,403 +23.1% | $34,740 -10.5% |
| 2023 | $1,952 -0.6% | $38,797 +43.9% |
| 2022 | $1,964 | $26,952 -2.8% |
| 2021 | -- | $27,728 +9.3% |
| 2020 | $1,822 +17.7% | $25,375 |
| 2019 | $1,549 | $25,375 +20.8% |
| 2018 | $1,549 +1.5% | $21,010 |
| 2017 | $1,527 | $21,010 +12.6% |
| 2016 | -- | $18,658 |
| 2015 | -- | $18,658 +42.9% |
| 2014 | $1,376 +26.6% | $13,054 -10.3% |
| 2013 | $1,087 | $14,560 |
| 2012 | -- | $14,560 |
| 2011 | $1,108 +2.7% | $14,560 +2% |
| 2010 | $1,079 -16.3% | $14,280 |
| 2009 | $1,289 | $14,280 -15.3% |
| 2008 | -- | $16,851 |
| 2007 | -- | $16,851 +4.3% |
| 2006 | -- | $16,159 |
| 2005 | -- | $16,159 +3.1% |
| 2002 | $1,156 +15.1% | $15,680 +21.3% |
| 2001 | $1,004 | $12,930 |
Find assessor info on the county website
Monthly payment
Est. payment
Payment breakdown
Explore the cost of this home by adjusting the details. Changes won't be saved.Climate risks
Neighborhood: Ridgeview Glen
Nearby schools
GreatSchools rating
- 4/10Sunrise Elementary SchoolGrades: PK-5Distance: 0.6 mi
- 5/10Horizon Middle SchoolGrades: 6-8Distance: 0.9 mi
- 5/10Smoky Hill High SchoolGrades: 9-12Distance: 2.7 mi
Schools provided by the listing agent
- Elementary: Sunrise
- Middle: Horizon
- High: Eaglecrest
- District: Cherry Creek 5
Source: REcolorado as distributed by MLS GRID. This data may not be complete. We recommend contacting the local school district to confirm school assignments for this home.
- $498,8004 bd3 ba2.4k sqft19574 E Ithaca Pl, Aurora, CO 80013Off Market
- $510,9004 bd3 ba2k sqft19594 E Ithaca Pl, Aurora, CO 80013Off Market
- $509,0004 bd3 ba2.3k sqft19564 E Ithaca Pl, Aurora, CO 80013For Sale

- $428,8003 bd2 ba1.3k sqft3625 S Flanders St, Aurora, CO 80013Off Market
- $550,0005 bd4 ba2k sqft3623 S Flanders St, Aurora, CO 80013Sold
- $454,1004 bd2 ba1.8k sqft3631 S Flanders St, Aurora, CO 80013Off Market
- $497,9003 bd3 ba1.9k sqft19573 E Ithaca Pl, Aurora, CO 80013Off Market
- $509,8003 bd2 ba2.4k sqft19554 E Ithaca Pl, Aurora, CO 80013Off Market
A local agent can set up tours, give advice and negotiate with sellers.
Similar homes
- $499,0004 bd3 ba1.9k sqft3856 S Gibralter Street, Aurora, CO 80013For Sale
 MLS ID #6747963, Erik Denning, Redfin Corporation. REcolorado as distributed by MLS GRID
 - $495,0003 bd3 ba2.6k sqft3254 S Espana Circle, Aurora, CO 80013For Sale
 MLS ID #6258887, Eva Barkman, LIV Sotheby's International Realty. REcolorado as distributed by MLS GRID
 - $499,5005 bd4 ba2.4k sqft4064 S Himalaya Way, Aurora, CO 80013For Sale
 MLS ID #5533535, Jessica Kuhn, City Limits Property Management, LLC. REcolorado as distributed by MLS GRID
 - $474,9003 bd3 ba1.5k sqft3869 S Himalaya Way, Aurora, CO 80013For Sale
 MLS ID #5321425, Marianna Kempf, Jason Mitchell Real Estate Colorado, LLC. REcolorado as distributed by MLS GRID
 - $525,0003 bd3 ba2.6k sqft18204 E Lehigh Place, Aurora, CO 80013For SaleMLS ID #6920662, Shawna Bellendir, Sellstate Altitude Realty. REcolorado as distributed by MLS GRID
- $509,0004 bd3 ba2.3k sqft19564 E Ithaca Place, Aurora, CO 80013For SaleMLS ID #8251594, Steven Izzi, Redfin Corporation. REcolorado as distributed by MLS GRID
- $--3 bd3 ba1.7k sqft17974 E Bates Ave, Aurora, CO 80013AuctionServiceLink Auction
- $515,0005 bd4 ba2k sqft19375 E Linvale Place, Aurora, CO 80013For SaleMLS ID #3797915, Rodolfo Alcaraz, Keller Williams Advantage Realty LLC. REcolorado as distributed by MLS GRID
- $449,9963 bd2 ba1.4k sqft3946 S Flanders Way, Aurora, CO 80013For SaleMLS ID #6894811, Michael Anderson, RE/MAX Professionals. REcolorado as distributed by MLS GRID
- $495,0004 bd2 ba1.7k sqft4264 S Biscay Circle, Aurora, CO 80013For SaleMLS ID #7889104, Elise Kaynor, Ortiz & Associate Inc.. REcolorado as distributed by MLS GRID
- $515,0004 bd3 ba2.2k sqft18744 E Brown Place, Aurora, CO 80013For SaleMLS ID #6314522, Taylor Wilson, Compass - Denver. REcolorado as distributed by MLS GRID
- $480,0003 bd3 ba1.4k sqft19976 E Lehigh Place, Aurora, CO 80013For SaleMLS ID #9503880, Katie Schroeder, Coldwell Banker Realty 24. REcolorado as distributed by MLS GRID
- $485,0004 bd3 ba1.5k sqft19003 E Oxford Drive, Aurora, CO 80013For SaleMLS ID #1861606, Jordyn Shepit, Legacy Group Real Estate, LLC. REcolorado as distributed by MLS GRID
- $495,0004 bd2 ba1.7k sqft3782 S Ceylon Way, Aurora, CO 80013For SaleMLS ID #6072813, Jane Unhammer, Milehimodern. REcolorado as distributed by MLS GRID
- $479,0005 bd3 ba2.2k sqft19695 E Hamilton Pl, Aurora, CO 80013For Sale
 MLS ID #1063426, David Lasota, RE/MAX Mountain Brokers. IRES as distributed by MLS GRID
 - $375,0004 bd3 ba1.3k sqftHampden Hills At Aurora Patio Homes, Aurora, CO 80013For SaleMLS ID #1577241, Nicole Nelson Maestas, Your Castle Real Estate Inc. REcolorado as distributed by MLS GRID
- $499,9954 bd2 ba2k sqft18805 E Napa Drive, Aurora, CO 80013For SaleMLS ID #5263125, Robert Hryniewich, HomeSmart. REcolorado as distributed by MLS GRID
- $530,0003 bd3 ba1.6k sqft3876 S Jericho Court, Aurora, CO 80013For SaleMLS ID #9482295, Andre Dixion, Blue Pebble Homes. REcolorado as distributed by MLS GRID
- $560,0004 bd2 ba1.8k sqft3657 S Flanders Street, Aurora, CO 80013For SaleMLS ID #5542070, Danielle Martini, Coldwell Banker Realty 44. REcolorado as distributed by MLS GRID
- $479,9004 bd3 ba2.3k sqft18937 E Kent Circle, Aurora, CO 80013For SaleMLS ID #2866972, David Hutton, HomeSmart Realty. REcolorado as distributed by MLS GRID
