**Amazing Aurora Home!** Well-maintained and move-in ready, this 3-bedroom, 3-bathroom home offers an attached 2-car garage and several recent updates, with many of the major systems already taken care of. The roof was replaced in January 2024, the AC was installed in July 2026, and the furnace and water heater were replaced in August 2020. The stove was replaced in 2023, and the washer and dryer were replaced in July 2025 with an extended warranty through July 2027. The main-level bathroom was also updated in recent years.
The lower level features built-in surround sound speakers, making it a great setup for a home theater, game room, or entertaining space. Outside, the well-maintained backyard offers a great place to relax, complete with a raised deck and sunshade just off the back of the home. Conveniently located near restaurants, shopping, schools, and everyday amenities, this home offers the updates, convenience, and peace of mind buyers are looking for.
Coming soon 08/20
$475,000
18866 E Napa Drive, Aurora, CO 80013
3beds
1,784sqft
Single Family Residence
Built in 1982
6,534 Square Feet Lot
$-- Zestimate®
$266/sqft
$-- HOA
What's special
- 1 day |
- 82 |
- 8 |
Zillow last checked:
Listing updated:
Listed by:
Nick Schmuecker 720-933-8181 nick@schmueckerhomes.com,
Compass - Denver
Source: REcolorado as distributed by MLS GRID,MLS#: 2376584
Facts & features
Interior
Bedrooms & bathrooms
- Bedrooms: 3
- Bathrooms: 3
- Full bathrooms: 2
- 3/4 bathrooms: 1
Bedroom
- Description: Primary Bedroom Has An Attached Bathroom
- Features: Primary Suite
- Level: Upper
Bedroom
- Description: Bedroom Has A Bathroom Across The Hall
- Level: Upper
Bedroom
- Description: Lower Level Bedroom
- Level: Lower
Bathroom
- Description: Hallway Bathroom Is A Full Bath
- Level: Upper
Bathroom
- Description: Bathroom In Primary Suite
- Features: En Suite Bathroom
- Level: Upper
Bathroom
- Description: Bathroom Close To Both Lower Level Rooms
- Level: Lower
Dining room
- Description: Eat In Kitchen Dinning Area
- Level: Upper
Family room
- Description: Right Off The Entry
- Level: Upper
Kitchen
- Description: Kitchen Overlooks Backyard
- Level: Upper
Laundry
- Description: Lower Level Laundry
- Level: Lower
Living room
- Description: Use As Theater Room, Office, Or Another Bedroom
- Level: Lower
Heating
- Forced Air
Cooling
- Central Air
Appliances
- Included: Dishwasher, Disposal, Dryer, Oven, Range Hood, Refrigerator, Washer, Water Softener
Features
- Audio/Video Controls, Eat-in Kitchen, Primary Suite, Sound System
- Has basement: No
Interior area
- Total structure area: 1,784
- Total interior livable area: 1,784 sqft
- Finished area above ground: 1,784
Video & virtual tour
Property
Parking
- Total spaces: 2
- Parking features: Garage - Attached
- Attached garage spaces: 2
Features
- Patio & porch: Deck
Lot
- Size: 6,534 Square Feet
Details
- Parcel number: 031598737
- Special conditions: Standard
Construction
Type & style
- Home type: SingleFamily
- Property subtype: Single Family Residence
Materials
- Wood Siding
- Roof: Composition
Condition
- Year built: 1982
Utilities & green energy
- Sewer: Public Sewer
- Water: Public
Community & HOA
Community
- Subdivision: Highpoint
HOA
- Has HOA: No
Location
- Region: Aurora
Financial & listing details
- Price per square foot: $266/sqft
- Tax assessed value: $473,200
- Annual tax amount: $2,546
- Date on market: 8/20/2026
- Listing terms: Cash,Conventional,FHA,VA Loan
- Exclusions: Items Of Personal Property
- Ownership: Individual
Estimated market value
Not available
Estimated sales range
Not available
Not available
Price history
| Date | Event | Price |
|---|---|---|
| 8/6/2013 | Sold | $217,000+0.9%$122/sqft |
Source: Public Record Report a problem | ||
| 6/20/2013 | Listed for sale | $215,000$121/sqft |
Source: Home Real Estate Colorado #1199951 Report a problem | ||
Public tax history
| Year | Property taxes | Tax assessment |
|---|---|---|
| 2025 | $2,565 +13.4% | $29,575 -9.5% |
| 2024 | $2,262 +32.9% | $32,696 -11% |
| 2023 | $1,701 -0.6% | $36,734 +56.4% |
| 2022 | $1,712 | $23,491 -2.8% |
| 2021 | -- | $24,167 +2.6% |
| 2020 | $1,692 +8.8% | $23,559 |
| 2019 | $1,555 | -- |
| 2018 | $1,555 +1.5% | $21,096 |
| 2017 | $1,533 | $21,096 +15.9% |
| 2016 | -- | $18,205 |
| 2015 | -- | $18,205 +53.2% |
| 2014 | $1,342 +35.7% | $11,884 -4.1% |
| 2013 | $989 | $12,390 |
| 2012 | -- | $12,390 |
| 2011 | $972 +2.7% | $12,390 -1% |
| 2010 | $946 -12.8% | $12,520 |
| 2009 | $1,085 | $12,520 -11.8% |
| 2008 | -- | $14,193 |
| 2007 | -- | $14,193 -4.8% |
| 2006 | -- | $14,902 |
| 2005 | -- | $14,902 +2.8% |
| 2002 | $1,068 +18% | $14,490 +24.4% |
| 2001 | $905 | $11,650 |
Find assessor info on the county website
Monthly payment
Est. payment
Payment breakdown
Explore the cost of this home by adjusting the details. Changes won't be saved.Climate risks
Neighborhood: Ridgeview Glen
Nearby schools
GreatSchools rating
- 4/10Sunrise Elementary SchoolGrades: PK-5Distance: 0.6 mi
- 5/10Horizon Middle SchoolGrades: 6-8Distance: 0.2 mi
- 5/10Smoky Hill High SchoolGrades: 9-12Distance: 2 mi
Schools provided by the listing agent
- Elementary: Sunrise
- Middle: Horizon
- High: Eaglecrest
- District: Cherry Creek 5
Source: REcolorado as distributed by MLS GRID. This data may not be complete. We recommend contacting the local school district to confirm school assignments for this home.
- $438,8003 bd2 ba1.3k sqft18896 E Napa Dr, Aurora, CO 80013Off Market
- $439,8003 bd2 ba1.3k sqft18836 E Napa Dr, Aurora, CO 80013Off Market
- $484,1004 bd3 ba1.3k sqft3934 S Bahama St, Aurora, CO 80013Off Market
- $455,2005 bd3 ba1.9k sqft3944 S Bahama St, Aurora, CO 80013Off Market

- $433,5004 bd2 ba1.6k sqft3924 S Bahama St, Aurora, CO 80013Off Market
- $463,2005 bd3 ba1.4k sqft3899 S Biscay St, Aurora, CO 80013Off Market
- $469,6004 bd3 ba1.6k sqft3954 S Bahama St, Aurora, CO 80013Off Market
- $499,3004 bd3 ba1.7k sqft3904 S Bahama St, Aurora, CO 80013Off Market
A local agent can set up tours, give advice and negotiate with sellers.
Similar homes
- $525,0003 bd3 ba2.6k sqft18204 E Lehigh Place, Aurora, CO 80013For Sale

 MLS ID #6920662, Shawna Bellendir, Sellstate Altitude Realty. REcolorado as distributed by MLS GRID
 - $474,9003 bd3 ba1.5k sqft3869 S Himalaya Way, Aurora, CO 80013For Sale
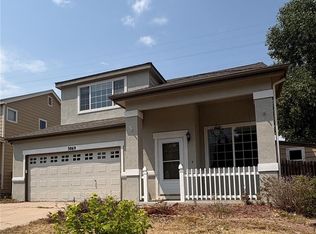 MLS ID #5321425, Marianna Kempf, Jason Mitchell Real Estate Colorado, LLC. REcolorado as distributed by MLS GRID
 - $499,0004 bd3 ba1.9k sqft3856 S Gibralter Street, Aurora, CO 80013For Sale
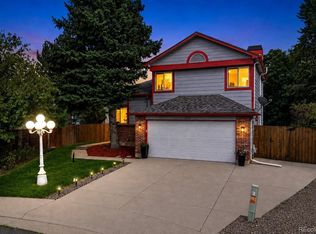 MLS ID #6747963, Erik Denning, Redfin Corporation. REcolorado as distributed by MLS GRID
 - $449,9963 bd2 ba1.4k sqft3946 S Flanders Way, Aurora, CO 80013For Sale
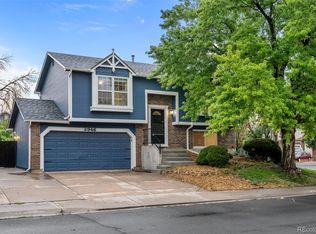 MLS ID #6894811, Michael Anderson, RE/MAX Professionals. REcolorado as distributed by MLS GRID
 - $--3 bd3 ba1.7k sqft17974 E Bates Ave, Aurora, CO 80013AuctionServiceLink Auction
- $510,0004 bd4 ba1.9k sqft19584 E Ithaca Place, Aurora, CO 80013For SaleMLS ID #8941743, Betsy Aguilar, Gala Group, LLC. REcolorado as distributed by MLS GRID
- $450,0003 bd2 ba1.6k sqft4221 S Quintero Way, Aurora, CO 80013For SaleMLS ID #3381514, Jon Chew, RE/MAX Professionals. REcolorado as distributed by MLS GRID
- $485,0004 bd3 ba1.5k sqft19003 E Oxford Drive, Aurora, CO 80013For SaleMLS ID #1861606, Jordyn Shepit, Legacy Group Real Estate, LLC. REcolorado as distributed by MLS GRID
- $499,5005 bd4 ba2.4k sqft4064 S Himalaya Way, Aurora, CO 80013For SaleMLS ID #5533535, Jessica Kuhn, City Limits Property Management, LLC. REcolorado as distributed by MLS GRID
- $480,0003 bd3 ba1.4k sqft19976 E Lehigh Place, Aurora, CO 80013For SaleMLS ID #9503880, Katie Schroeder, Coldwell Banker Realty 24. REcolorado as distributed by MLS GRID
- $460,0003 bd2 ba1.7k sqft3787 S Richfield Street, Aurora, CO 80013For SaleMLS ID #4000665, Adam France, Coldwell Banker Realty 28. REcolorado as distributed by MLS GRID
- $450,0004 bd2 ba1.9k sqft4141 S Dunkirk Way, Aurora, CO 80013For SaleMLS ID #5023207, Natalie Gonterman, Keller Williams Advantage Realty LLC. REcolorado as distributed by MLS GRID
- $455,0003 bd3 ba2.1k sqft18956 E Mercer Drive, Aurora, CO 80013For SaleMLS ID #7885469, Mark Hunter, Brokers Guild Homes. REcolorado as distributed by MLS GRID
- $495,0004 bd2 ba1.7k sqft4264 S Biscay Circle, Aurora, CO 80013For SaleMLS ID #7889104, Elise Kaynor, Ortiz & Associate Inc.. REcolorado as distributed by MLS GRID
- $375,0004 bd3 ba1.3k sqftHampden Hills At Aurora Patio Homes, Aurora, CO 80013For SaleMLS ID #1577241, Nicole Nelson Maestas, Your Castle Real Estate Inc. REcolorado as distributed by MLS GRID
- $499,9954 bd2 ba2k sqft18805 E Napa Drive, Aurora, CO 80013For SaleMLS ID #5263125, Robert Hryniewich, HomeSmart. REcolorado as distributed by MLS GRID
- $454,9003 bd2 ba1.4k sqft18971 E Mercer Drive, Aurora, CO 80013For SaleMLS ID #2084136, Kristen Corporon, Brix Real Estate LLC. REcolorado as distributed by MLS GRID
- $425,0003 bd2 ba1.2k sqft4229 S Pitkin Street, Aurora, CO 80013For SaleMLS ID #7694820, Landin Smith, RE/MAX Professionals. REcolorado as distributed by MLS GRID
- $479,9004 bd3 ba2.3k sqft18937 E Kent Circle, Aurora, CO 80013For SaleMLS ID #2866972, David Hutton, HomeSmart Realty. REcolorado as distributed by MLS GRID
- $440,0004 bd2 ba1.7k sqft17958 E Oxford Drive, Aurora, CO 80013For SaleMLS ID #4689317, Jordan Harris, LoKation Real Estate. REcolorado as distributed by MLS GRID
