Terrific opportunity! Immaculate 2-story in Cherry Creek Schools. Tucked at the back of a quiet cul-de-sac, this home's double doors welcome you home right away. Just inside, you'll find a bright, flexible space that works equally well as a formal living room, a library, or a home office, whatever your life calls for right now.
Keep going and you'll land in a generously sized family room, anchored by a statement brick fireplace fitted with a gas pellet insert, the kind of spot that just begs for a slow evening in. The kitchen sits just beyond, with newly refinished wood floors underfoot and a removable island that gives you the flexibility to open things up or add extra prep space, your call.
Outside, a massive deck becomes your summer hangout with plenty of room. A formal dining room and large mud/laundry room round out the main floor.
Upstairs, four bedrooms await, led by a primary suite with a bath remodel that could headline its own HGTV episode! The three secondary bedrooms are generously sized too, built back when bedrooms were actually meant to fit a bed and a life, not just a mattress. Downstairs, the finished walkout basement brings even more to love: a built-in bar, a second fireplace, a three-quarter bath, and a fifth non-conforming bedroom, all filled with natural light thanks to the walkout design.
For sale
$539,900
18225 E Lehigh Place, Aurora, CO 80013
5beds
3,290sqft
:
Get pre-qualified$3,361/mo
Single Family Residence
Built in 1980
10,454 Square Feet Lot
$-- Zestimate®
$164/sqft
$25/mo HOA
What's special
- 6 hours |
- 41 |
- 3 |
Zillow last checked:
Listing updated:
Listed by:
Lane Lyon 303-667-0309 Lane@DenverHomeNews.com,
Coldwell Banker Global Luxury Denver
Source: REcolorado as distributed by MLS GRID,MLS#: 9773080
Facts & features
Interior
Bedrooms & bathrooms
- Bedrooms: 5
- Bathrooms: 4
- Full bathrooms: 2
- 3/4 bathrooms: 1
- 1/2 bathrooms: 1
- Main level bathrooms: 1
Bedroom
- Features: Primary Suite
- Level: Upper
Bedroom
- Level: Upper
Bedroom
- Level: Upper
Bedroom
- Level: Upper
Bedroom
- Description: Non-Conforming Due To Small Window
- Level: Basement
Bathroom
- Level: Main
Bathroom
- Features: Primary Suite
- Level: Upper
Bathroom
- Level: Upper
Bathroom
- Level: Basement
Dining room
- Description: Perfect For Entertaining Guests
- Level: Main
Family room
- Description: Beautiful Brick Fireplace Makes A Statement.
- Level: Main
Game room
- Level: Basement
Kitchen
- Description: Recently Refinished Wood Floors, Removable Island
- Level: Main
Laundry
- Description: Large Mudroom, Laundry Area
- Level: Main
Living room
- Description: Lots Of Natural Light, Flex Room
- Level: Main
Heating
- Forced Air, Natural Gas
Cooling
- Central Air
Appliances
- Included: Dishwasher, Disposal, Dryer, Gas Water Heater, Microwave, Range, Refrigerator, Washer
Features
- Ceiling Fan(s), Primary Suite
- Flooring: Carpet, Tile, Wood
- Basement: Bath/Stubbed,Finished,Full,Walk-Out Access
- Number of fireplaces: 2
- Fireplace features: Basement, Family Room, Wood Burning
Interior area
- Total structure area: 3,290
- Total interior livable area: 3,290 sqft
- Finished area above ground: 2,139
- Finished area below ground: 592
Property
Parking
- Total spaces: 2
- Parking features: Concrete
- Attached garage spaces: 2
Features
- Levels: Two
- Stories: 2
- Patio & porch: Deck, Front Porch
- Exterior features: Private Yard, Rain Gutters
- Fencing: Full
Lot
- Size: 10,454 Square Feet
- Features: Cul-De-Sac, Near Public Transit
Details
- Parcel number: 031609062
- Special conditions: Standard
Construction
Type & style
- Home type: SingleFamily
- Architectural style: Traditional
- Property subtype: Single Family Residence
Materials
- Brick, Wood Siding
- Foundation: Slab
- Roof: Composition
Condition
- Year built: 1980
Utilities & green energy
- Sewer: Public Sewer
- Water: Public
- Utilities for property: Cable Available, Electricity Connected, Natural Gas Connected, Phone Available
Community & HOA
Community
- Subdivision: Carriage Place
HOA
- Has HOA: Yes
- HOA fee: $25 monthly
- HOA name: The Carriage Place Homeowners Association
- HOA phone: 303-750-0994
Location
- Region: Aurora
Financial & listing details
- Price per square foot: $164/sqft
- Tax assessed value: $553,400
- Annual tax amount: $2,977
- Date on market: 8/12/2026
- Listing terms: Cash,Conventional,FHA,VA Loan
- Exclusions: Seller's Personal Property
- Ownership: Corporation/Trust
- Electric utility on property: Yes
Estimated market value
Not available
Estimated sales range
Not available
Not available
Price history
| Date | Event | Price |
|---|---|---|
| 8/12/2026 | Listed for sale | $539,900+269.8%$164/sqft |
Source:  REcolorado as distributed by MLS GRID #9773080 Report a problem REcolorado as distributed by MLS GRID #9773080 Report a problem | ||
| 9/5/1996 | Sold | $146,000$44/sqft |
Source: Public Record Report a problem | ||
Public tax history
| Year | Property taxes | Tax assessment |
|---|---|---|
| 2025 | $2,889 +13.4% | $34,588 -6.1% |
| 2024 | $2,547 +25.5% | $36,817 -10% |
| 2023 | $2,030 -0.6% | $40,894 +45.9% |
| 2022 | $2,042 | $28,022 -2.8% |
| 2021 | -- | $28,829 +2.2% |
| 2020 | $2,026 +16.3% | $28,207 |
| 2019 | $1,741 | -- |
| 2018 | $1,741 +1.5% | $23,616 |
| 2017 | $1,716 | $23,616 +17.1% |
| 2016 | -- | $20,171 |
| 2015 | -- | $20,171 +26.2% |
| 2014 | $1,487 +11.8% | $15,984 -4.9% |
| 2013 | $1,330 | $16,810 |
| 2012 | -- | $16,810 |
| 2011 | $1,297 +2.7% | $16,810 +0.6% |
| 2010 | $1,263 -17.7% | $16,710 |
| 2009 | $1,534 | $16,710 -16.7% |
| 2008 | -- | $20,068 |
| 2007 | -- | $20,068 +5.6% |
| 2006 | -- | $19,009 |
| 2005 | -- | $19,009 -4.4% |
| 2002 | $1,466 +13.9% | $19,890 +20% |
| 2001 | $1,287 | $16,570 |
Find assessor info on the county website
Monthly payment
Est. payment
Payment breakdown
Explore the cost of this home by adjusting the details. Changes won't be saved.Climate risks
Neighborhood: Carriage Place
Nearby schools
GreatSchools rating
- 4/10Cimarron Elementary SchoolGrades: PK-5Distance: 0.5 mi
- 5/10Horizon Middle SchoolGrades: 6-8Distance: 0.3 mi
- 5/10Smoky Hill High SchoolGrades: 9-12Distance: 1.9 mi
Schools provided by the listing agent
- Elementary: Cimarron
- Middle: Horizon
- High: Smoky Hill
- District: Cherry Creek 5
Source: REcolorado as distributed by MLS GRID. This data may not be complete. We recommend contacting the local school district to confirm school assignments for this home.
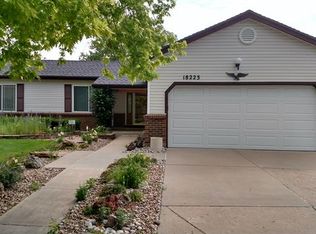
- $526,7004 bd1 ba3.3k sqft18223 E Lehigh Pl, Aurora, CO 80013Off Market
- $541,1003 bd4 ba2.8k sqft18224 E Lehigh Pl, Aurora, CO 80013Off Market
- $526,8004 bd4 ba2.1k sqft3721 S Walden Way, Aurora, CO 80013Off Market
- $493,6003 bd3 ba1.5k sqft3713 S Walden Way, Aurora, CO 80013Off Market

- $471,7003 bd3 ba1.5k sqft3723 S Walden Way, Aurora, CO 80013Off Market
- $488,5003 bd3 ba2k sqft18213 E Lehigh Pl, Aurora, CO 80013Off Market
- $484,8003 bd3 ba2.1k sqft18214 E Lehigh Pl, Aurora, CO 80013Off Market
- $543,4003 bd4 ba2.1k sqft3731 S Walden Way, Aurora, CO 80013Off Market
A local agent can set up tours, give advice and negotiate with sellers.
Similar homes
- $550,0005 bd3 ba3.2k sqft3807 S Olathe Circle, Aurora, CO 80013For Sale

 MLS ID #9577842, Chris Cote, Compass - Denver. REcolorado as distributed by MLS GRID
 - $575,0008 bd3 ba2.6k sqft3161 S Norfolk Street, Aurora, CO 80013For Sale
 MLS ID #2389273, Paola De Michele, Casablanca Realty Homes, LLC. REcolorado as distributed by MLS GRID
 - $540,0004 bd3 ba2.6k sqft3824 S Argonne Street, Aurora, CO 80013For Sale
 MLS ID #8344663, Raymond Feindt, Realty One Group Premier. REcolorado as distributed by MLS GRID
 - $550,0005 bd4 ba2.4k sqft3595 S Richfield Way, Aurora, CO 80013For Sale
 MLS ID #5925023, Eduardo Estrada Aguilar, Megastar Realty. REcolorado as distributed by MLS GRID
 - $--3 bd3 ba2.4k sqft4148 S Lewiston Cir, Aurora, CO 80013AuctionAuction.com 2
- $528,0004 bd4 ba2.8k sqft4108 S Andes Way, Aurora, CO 80013For SaleMLS ID #7092954, Kristen Miller, A Perfect Location Realty. REcolorado as distributed by MLS GRID
- $549,9004 bd3 ba2.8k sqft17692 E Eastman Place, Aurora, CO 80013For SaleMLS ID #4526529, Arun Budhiraja, Brokers Guild Homes. REcolorado as distributed by MLS GRID
- $535,0005 bd3 ba3k sqft3404 S Ouray Way, Aurora, CO 80013For SaleMLS ID #8631218, Paul Strahsburg, Keller Williams Real Estate LLC. REcolorado as distributed by MLS GRID
- $649,0005 bd4 ba3.7k sqft4249 S Killarney Street, Aurora, CO 80013For SaleMLS ID #2682581, Tonie Benetti, TBK Real Estate Solutions, LLC. REcolorado as distributed by MLS GRID
- $495,0004 bd2 ba1.7k sqft4264 S Biscay Circle, Aurora, CO 80013For SaleMLS ID #7889104, Elise Kaynor, Ortiz & Associate Inc.. REcolorado as distributed by MLS GRID
- $515,0004 bd3 ba2.2k sqft18744 E Brown Place, Aurora, CO 80013For SaleMLS ID #6314522, Taylor Wilson, Compass - Denver. REcolorado as distributed by MLS GRID
- $--4 bd3 ba1.7k sqft3442 S Olathe Way, Aurora, CO 80013AuctionServiceLink Auction
- $545,0003 bd3 ba2.7k sqft19355 E Greenwood Place, Aurora, CO 80013For SaleMLS ID #6451303, Loan Hau, HomeSmart. REcolorado as distributed by MLS GRID
- $559,0005 bd3 ba2.5k sqft3398 S Halifax Way, Aurora, CO 80013For SaleMLS ID #6570481, Kennedy Kirschbaum, Orchard Brokerage LLC. REcolorado as distributed by MLS GRID
- $543,2004 bd4 ba3.1k sqft19464 E Bates Avenue, Aurora, CO 80013For SaleMLS ID #9435323, Justin Reyher, Beacon Real Estate Services LLC. REcolorado as distributed by MLS GRID
- $450,0004 bd2 ba1.9k sqft4141 S Dunkirk Way, Aurora, CO 80013For SaleMLS ID #5023207, Natalie Gonterman, Keller Williams Advantage Realty LLC. REcolorado as distributed by MLS GRID
- $499,9004 bd3 ba2.2k sqft3865 S Nucla Street, Aurora, CO 80013For SaleMLS ID #4059930, Joshua Simpson, Coldwell Banker Realty 44. REcolorado as distributed by MLS GRID
- $509,0004 bd3 ba2.3k sqft19564 E Ithaca Place, Aurora, CO 80013For SaleMLS ID #8251594, Steven Izzi, Redfin Corporation. REcolorado as distributed by MLS GRID
- $572,0004 bd3 ba2.9k sqft4016 S Kirk Court, Aurora, CO 80013For SaleMLS ID #8084920, Willy Strohmeier, HomeSmart Realty. REcolorado as distributed by MLS GRID
- $584,9005 bd4 ba2.5k sqft19376 E Hampden Place, Aurora, CO 80013For SaleMLS ID #4421307, Cindy Dassinger, Metro Home Finders. REcolorado as distributed by MLS GRID
