Ranch-style, one-level living in Aurora's Summer Valley: this updated 3-bedroom, 3-bath home sits at the end of a quiet cul-de-sac on a fully fenced corner lot, with no HOA, no covenants, and no metro district. All three bedrooms, both main-floor baths, the kitchen, and the laundry are on one level. Above grade, 1,652 square feet open across a living room with a wood-burning fireplace, a separate dining room, and a family room. The eat-in kitchen has a new stove, dishwasher, and microwave. The primary suite includes an en suite three-quarter bath with a walk-in shower and double sinks; a full bath serves the other two bedrooms. Downstairs, 877 finished square feet add a bonus room, an updated half bath, and a wet bar with built-in kegerator, ideal as a game room, home office, or guest space, with egress windows for natural light. Total finished space: 2,529 square feet. The big-ticket items are already handled: furnace and central air replaced in 2025, composition roof replaced in 2023, refreshed bathrooms, brick and wood-siding exterior. Outside, the level 0.19-acre lot offers a covered patio for grilling and gathering, plus a backyard freshly seeded and ready to grow in. The attached two-car garage adds 220-volt wiring. Forced-air natural gas heat, central air, public water and sewer. Assigned schools are Cimarron Elementary, Horizon Middle, and Smoky Hill High in Cherry Creek School District 5. Minutes to Quincy Reservoir, Cherry Creek State Park, and E-470, in Arapahoe County's 80013 and move-in ready.
For sale
$525,000
18204 E Lehigh Place, Aurora, CO 80013
3beds
2,632sqft
:
Get pre-qualified$3,205/mo
Single Family Residence
Built in 1980
8,494 Square Feet Lot
$-- Zestimate®
$199/sqft
$-- HOA
What's special
- 1 day |
- 44 |
- 2 |
Zillow last checked:
Listing updated:
Listed by:
Shawna Bellendir 303-916-1377 Shawna@sellstatealtitude.com,
Sellstate Altitude Realty
Source: REcolorado as distributed by MLS GRID,MLS#: 6920662
Facts & features
Interior
Bedrooms & bathrooms
- Bedrooms: 3
- Bathrooms: 3
- Full bathrooms: 1
- 3/4 bathrooms: 1
- 1/2 bathrooms: 1
- Main level bathrooms: 2
- Main level bedrooms: 3
Bedroom
- Features: Primary Suite
- Level: Main
Bedroom
- Level: Main
Bedroom
- Level: Main
Bathroom
- Description: Double Sink, Walk-In Shower
- Features: En Suite Bathroom, Primary Suite
- Level: Main
Bathroom
- Level: Main
Bathroom
- Level: Basement
Bonus room
- Level: Basement
Dining room
- Level: Main
Family room
- Level: Main
Kitchen
- Level: Main
Laundry
- Level: Main
Living room
- Level: Main
Heating
- Forced Air, Natural Gas
Cooling
- Central Air
Appliances
- Included: Dishwasher, Dryer, Microwave, Oven, Range, Refrigerator, Washer
Features
- Ceiling Fan(s), Eat-in Kitchen, Wet Bar
- Flooring: Carpet, Vinyl
- Windows: Window Coverings
- Basement: Finished
- Number of fireplaces: 1
- Fireplace features: Living Room, Wood Burning
Interior area
- Total structure area: 2,632
- Total interior livable area: 2,632 sqft
- Finished area above ground: 1,652
- Finished area below ground: 877
Video & virtual tour
Property
Parking
- Total spaces: 2
- Parking features: Garage - Attached
- Attached garage spaces: 2
Features
- Levels: One
- Stories: 1
- Patio & porch: Covered, Patio
- Fencing: Full
Lot
- Size: 8,494 Square Feet
- Features: Corner Lot, Cul-De-Sac, Level
Details
- Parcel number: 031609097
- Special conditions: Standard
Construction
Type & style
- Home type: SingleFamily
- Property subtype: Single Family Residence
Materials
- Brick, Wood Siding
- Foundation: Concrete Perimeter
- Roof: Composition
Condition
- Updated/Remodeled
- Year built: 1980
Utilities & green energy
- Electric: 220 Volts, 220 Volts in Garage
- Sewer: Public Sewer
- Water: Public
- Utilities for property: Electricity Connected, Natural Gas Connected
Community & HOA
Community
- Subdivision: Summer Valley
HOA
- Has HOA: No
Location
- Region: Aurora
Financial & listing details
- Price per square foot: $199/sqft
- Tax assessed value: $563,900
- Annual tax amount: $3,034
- Date on market: 8/15/2026
- Listing terms: Cash,Conventional,FHA,VA Loan
- Exclusions: Freezer In Garage, Pool Table, Seller's Personal Property, Water Softener System
- Ownership: Individual
- Electric utility on property: Yes
- Road surface type: Paved
Estimated market value
Not available
Estimated sales range
Not available
Not available
Price history
| Date | Event | Price |
|---|---|---|
| 8/15/2026 | Listed for sale | $525,000+133.4%$199/sqft |
Source:  REcolorado as distributed by MLS GRID #6920662 Report a problem REcolorado as distributed by MLS GRID #6920662 Report a problem | ||
| 5/11/2007 | Sold | $224,950+19.7%$85/sqft |
Source: Public Record Report a problem | ||
| 8/17/2000 | Sold | $188,000$71/sqft |
Source: Public Record Report a problem | ||
Public tax history
| Year | Property taxes | Tax assessment |
|---|---|---|
| 2025 | $2,783 +13.4% | $35,244 -0.6% |
| 2024 | $2,454 +24.2% | $35,470 -10.3% |
| 2023 | $1,976 -0.6% | $39,535 +44.9% |
| 2022 | $1,989 | $27,285 -2.8% |
| 2021 | -- | $28,071 +10.2% |
| 2020 | $1,830 +14.5% | $25,483 |
| 2019 | $1,598 | -- |
| 2018 | $1,598 +1.5% | $21,679 |
| 2017 | $1,575 | $21,679 +13.5% |
| 2016 | -- | $19,104 |
| 2015 | -- | $19,104 +21.1% |
| 2014 | $1,409 +7.3% | $15,769 -3% |
| 2013 | $1,313 | $16,250 |
| 2012 | -- | $16,250 |
| 2011 | $1,278 +2.7% | $16,250 -1.3% |
| 2010 | $1,244 -7.2% | $16,460 |
| 2009 | $1,340 | $16,460 -6.1% |
| 2008 | -- | $17,528 |
| 2007 | -- | $17,528 -3.1% |
| 2006 | -- | $18,085 |
| 2005 | -- | $18,085 +3.2% |
| 2002 | $1,291 +7.9% | $17,520 +13.7% |
| 2001 | $1,197 | $15,410 |
Find assessor info on the county website
Monthly payment
Est. payment
Payment breakdown
Explore the cost of this home by adjusting the details. Changes won't be saved.Climate risks
Neighborhood: Carriage Place
Nearby schools
GreatSchools rating
- 4/10Cimarron Elementary SchoolGrades: PK-5Distance: 0.5 mi
- 5/10Horizon Middle SchoolGrades: 6-8Distance: 0.3 mi
- 5/10Smoky Hill High SchoolGrades: 9-12Distance: 1.8 mi
Schools provided by the listing agent
- Elementary: Cimarron
- Middle: Horizon
- High: Smoky Hill
- District: Cherry Creek 5
Source: REcolorado as distributed by MLS GRID. This data may not be complete. We recommend contacting the local school district to confirm school assignments for this home.
- $484,8003 bd3 ba2.1k sqft18214 E Lehigh Pl, Aurora, CO 80013Off Market
- $566,0005 bd4 ba3k sqft3730 S Walden St, Aurora, CO 80013Off Market
- $555,0006 bd3 ba3.2k sqft18203 E Lehigh Pl, Aurora, CO 80013Off Market
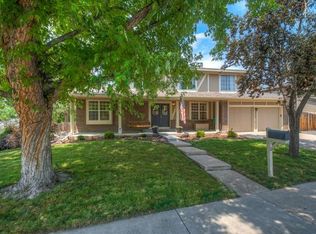
- $435,0002 bd1 ba2.2k sqft3768 S Waco St, Aurora, CO 80013Sold
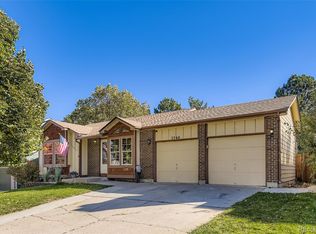
- $470,5003 bd3 ba1.5k sqft3727 S Walden St, Aurora, CO 80013Off Market
- $509,7004 bd3 ba2.6k sqft3735 S Walden Way, Aurora, CO 80013Off Market
- $541,1003 bd4 ba2.8k sqft18224 E Lehigh Pl, Aurora, CO 80013Off Market
- $512,0004 bd2 ba2.5k sqft3738 S Walden St, Aurora, CO 80013Off Market
A local agent can set up tours, give advice and negotiate with sellers.
Similar homes
- $539,9005 bd4 ba3.2k sqft18225 E Lehigh Place, Aurora, CO 80013For Sale

 MLS ID #9773080, Lane Lyon, Coldwell Banker Global Luxury Denver. REcolorado as distributed by MLS GRID
 - $495,0003 bd3 ba2.6k sqft3254 S Espana Circle, Aurora, CO 80013For Sale
 MLS ID #6258887, Eva Barkman, LIV Sotheby's International Realty. REcolorado as distributed by MLS GRID
 - $510,0004 bd4 ba1.9k sqft19584 E Ithaca Place, Aurora, CO 80013For Sale
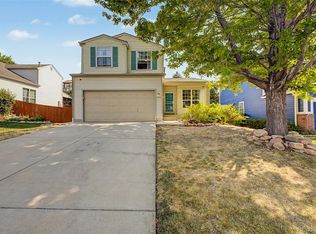 MLS ID #8941743, Betsy Aguilar, Gala Group, LLC. REcolorado as distributed by MLS GRID
 - $--3 bd3 ba1.7k sqft17974 E Bates Ave, Aurora, CO 80013Auction
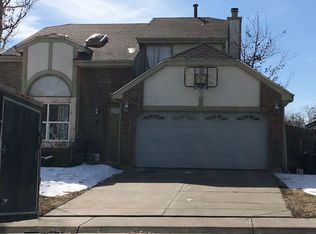 ServiceLink Auction
 - $499,0004 bd3 ba1.9k sqft3856 S Gibralter Street, Aurora, CO 80013For SaleMLS ID #6747963, Erik Denning, Redfin Corporation. REcolorado as distributed by MLS GRID
- $499,5005 bd4 ba2.4k sqft4064 S Himalaya Way, Aurora, CO 80013For SaleMLS ID #5533535, Jessica Kuhn, City Limits Property Management, LLC. REcolorado as distributed by MLS GRID
- $525,0004 bd3 ba2.6k sqft3824 S Argonne Street, Aurora, CO 80013For SaleMLS ID #8344663, Raymond Feindt, Realty One Group Premier. REcolorado as distributed by MLS GRID
- $--3 bd3 ba2.4k sqft4148 S Lewiston Cir, Aurora, CO 80013AuctionAuction.com 2
- $450,0003 bd2 ba1.6k sqft4221 S Quintero Way, Aurora, CO 80013For SaleMLS ID #3381514, Jon Chew, RE/MAX Professionals. REcolorado as distributed by MLS GRID
- $474,9003 bd3 ba1.5k sqft3869 S Himalaya Way, Aurora, CO 80013For SaleMLS ID #5321425, Marianna Kempf, Jason Mitchell Real Estate Colorado, LLC. REcolorado as distributed by MLS GRID
- $449,9963 bd2 ba1.4k sqft3946 S Flanders Way, Aurora, CO 80013For SaleMLS ID #6894811, Michael Anderson, RE/MAX Professionals. REcolorado as distributed by MLS GRID
- $499,9004 bd3 ba2.2k sqft3865 S Nucla Street, Aurora, CO 80013For SaleMLS ID #4059930, Joshua Simpson, Coldwell Banker Realty 44. REcolorado as distributed by MLS GRID
- $--3 bd1 ba1.8k sqft18250 E Hampden Pl, Aurora, CO 80013AuctionServiceLink Auction
- $515,0004 bd3 ba2.2k sqft18744 E Brown Place, Aurora, CO 80013For SaleMLS ID #6314522, Taylor Wilson, Compass - Denver. REcolorado as distributed by MLS GRID
- $528,0004 bd4 ba2.8k sqft4108 S Andes Way, Aurora, CO 80013For SaleMLS ID #7092954, Kristen Miller, A Perfect Location Realty. REcolorado as distributed by MLS GRID
- $545,0003 bd3 ba2.7k sqft19355 E Greenwood Place, Aurora, CO 80013For SaleMLS ID #6451303, Loan Hau, HomeSmart. REcolorado as distributed by MLS GRID
- $--3 bd3 ba2k sqft16756 E Mercer Dr, Aurora, CO 80013AuctionAuction.com 2
- $499,9954 bd2 ba2k sqft18805 E Napa Drive, Aurora, CO 80013For SaleMLS ID #5263125, Robert Hryniewich, HomeSmart. REcolorado as distributed by MLS GRID
- $509,0004 bd3 ba2.3k sqft19564 E Ithaca Place, Aurora, CO 80013For SaleMLS ID #8251594, Steven Izzi, Redfin Corporation. REcolorado as distributed by MLS GRID
- $--4 bd3 ba1.7k sqft3442 S Olathe Way, Aurora, CO 80013AuctionServiceLink Auction
