Welcome to your next home in Aurora’s desirable Summer Valley neighborhood. This thoughtfully upgraded ranch-style layout offers expansive main-level living paired with a fully finished basement, placing you just minutes from Quincy Reservoir, lush local parks, and everyday shopping conveniences.
Main-Level Highlights:
Upgraded Kitchen: Built for easy meal prep with slab granite countertops and sleek stainless steel appliances, featuring a brand-new stove and French door refrigerator.
Open Great Room: Features a cozy wood-burning fireplace and impressive natural light, perfect for gathering or relaxing.
3 Main-Floor Bedrooms & 2 Baths: Includes a spacious primary suite complete with its own private ensuite bathroom. All bathrooms on the main level have been tastefully modernized.
Lower-Level & Storage Space:
Finished Basement: Expands your living area with a massive recreation room—ideal for a media space, home gym, or play area.
Additional Living Quarters: Includes 2 dedicated basement bedrooms and 1 updated full bathroom, offering maximum privacy for guests or a home office setup.
Outdoor Living & Extras:
Low-Maintenance Yard: Enjoy mature shade trees, a covered patio with an elegant trellis, a separate storage shed, and a massive designated dog run.
Added Amenities: Comes complete with an attached 2-car garage, an efficient evaporative (swamp) cooler, and an in-unit washer and dryer.
Owner carry opporunity! 5.75% interest rate. could carry the full purchase price. Call or text for details.
For sale
$455,000
3815 S Pitkin Circle, Aurora, CO 80013
5beds
2,164sqft
Single Family Residence
Built in 1979
6,969 Square Feet Lot
$-- Zestimate®
$210/sqft
$-- HOA
What's special
- 3 days
- 597
- 54
Zillow last checked:
Listing updated:
Listed by:
Jeff Kroll 303-717-1492 jeff@coloradodreamhomes.net,
Colorado Dream Properties
Source: REcolorado as distributed by MLS GRID,MLS#: 5040454
Facts & features
Interior
Bedrooms & bathrooms
- Bedrooms: 5
- Bathrooms: 3
- Full bathrooms: 2
- 3/4 bathrooms: 1
- Main level bathrooms: 2
- Main level bedrooms: 3
Bedroom
- Level: Main
- Area: 150 Square Feet
- Dimensions: 12 x 12.5
Bedroom
- Level: Main
- Area: 111.6 Square Feet
- Dimensions: 9 x 12.4
Bedroom
- Level: Main
- Area: 109.2 Square Feet
- Dimensions: 9.1 x 12
Bedroom
- Level: Basement
- Area: 128.27 Square Feet
- Dimensions: 10.1 x 12.7
Bedroom
- Level: Basement
- Area: 179.19 Square Feet
- Dimensions: 9.9 x 18.1
Bathroom
- Level: Main
Bathroom
- Level: Main
Bathroom
- Description: W/Jetted Tub
- Level: Basement
Great room
- Level: Basement
- Area: 415.2 Square Feet
- Dimensions: 17.3 x 24
Kitchen
- Level: Main
- Area: 279.46 Square Feet
- Dimensions: 15.7 x 17.8
Living room
- Level: Main
Heating
- Forced Air
Cooling
- Evaporative Cooling
Appliances
- Included: Dishwasher, Disposal, Dryer, Microwave, Oven, Range, Range Hood, Refrigerator, Self Cleaning Oven, Washer
- Laundry: In Unit
Features
- Ceiling Fan(s), Eat-in Kitchen, Granite Counters, Kitchen Island, Open Floorplan, Primary Suite, Smoke Free, Vaulted Ceiling(s)
- Flooring: Carpet, Tile, Vinyl, Wood
- Basement: Partial
- Number of fireplaces: 1
Interior area
- Total structure area: 2,164
- Total interior livable area: 2,164 sqft
- Finished area above ground: 1,098
- Finished area below ground: 985
Property
Parking
- Total spaces: 2
- Parking features: Garage - Attached
- Attached garage spaces: 2
Features
- Levels: One
- Stories: 1
- Entry location: Exterior Access
- Patio & porch: Deck, Patio
- Fencing: Full
Lot
- Size: 6,969 Square Feet
- Features: Sprinklers In Front
Details
- Parcel number: 207304208018
- Special conditions: Standard
Construction
Type & style
- Home type: SingleFamily
- Architectural style: Contemporary
- Property subtype: Single Family Residence
Materials
- Frame, Vinyl Siding
- Roof: Composition
Condition
- Updated/Remodeled
- Year built: 1979
Utilities & green energy
- Sewer: Public Sewer
- Water: Public
Community & HOA
Community
- Subdivision: Summer Valley
HOA
- Has HOA: No
Location
- Region: Aurora
Financial & listing details
- Price per square foot: $210/sqft
- Tax assessed value: $505,300
- Annual tax amount: $2,300
- Date on market: 10/3/2026
- Listing terms: Cash,Conventional,Owner Will Carry
- Exclusions: None
- Ownership: Individual
- Lease term: 12 Months
- Road surface type: Paved
Estimated market value
Not available
Estimated sales range
Not available
Not available
Price history
| Date | Event | Price |
|---|---|---|
| 10/3/2026 | Listed for sale | $455,000+28.2%$210/sqft |
Source:  REcolorado as distributed by MLS GRID #5040454 Report a problem REcolorado as distributed by MLS GRID #5040454 Report a problem | ||
| 10/1/2026 | Price change | $2,800-4.3%$1/sqft |
Source: Zillow Rentals Report a problem | ||
| 9/16/2026 | Price change | $2,925-1.7%$1/sqft |
Source: Zillow Rentals Report a problem | ||
| 8/19/2026 | Listed for rent | $2,975-0.8%$1/sqft |
Source: Zillow Rentals Report a problem | ||
| 7/30/2026 | Listing removed | $3,000$1/sqft |
Source: Zillow Rentals Report a problem | ||
| 7/17/2026 | Listed for rent | $3,000+36.4%$1/sqft |
Source: Zillow Rentals Report a problem | ||
| 3/24/2021 | Listing removed | -- |
Source: Owner Report a problem | ||
| 9/27/2019 | Listing removed | $2,200$1/sqft |
Source: Owner Report a problem | ||
| 9/24/2019 | Listed for rent | $2,200$1/sqft |
Source: Owner Report a problem | ||
| 9/11/2019 | Sold | $355,000$164/sqft |
Source: Public Record Report a problem | ||
| 8/17/2019 | Pending sale | $355,000$164/sqft |
Source: Equity Colorado #2605790 Report a problem | ||
| 8/15/2019 | Listed for sale | $355,000+13.1%$164/sqft |
Source: Equity Colorado #2605790 Report a problem | ||
| 12/30/2016 | Sold | $314,000+91.5%$145/sqft |
Source: Public Record Report a problem | ||
| 7/11/2006 | Sold | $164,000+21%$76/sqft |
Source: Public Record Report a problem | ||
| 4/9/1999 | Sold | $135,500$63/sqft |
Source: Public Record Report a problem | ||
Public tax history
| Year | Property taxes | Tax assessment |
|---|---|---|
| 2025 | $2,923 +13.4% | $31,582 -15.2% |
| 2024 | $2,578 +38.1% | $37,259 -9.9% |
| 2023 | $1,866 -0.6% | $41,341 +60.5% |
| 2022 | $1,878 | $25,764 -2.8% |
| 2021 | -- | $26,505 +6.1% |
| 2020 | $1,794 +28.2% | $24,975 |
| 2019 | $1,399 | -- |
| 2018 | $1,399 +1.5% | $18,972 |
| 2017 | $1,379 | $18,972 +15.6% |
| 2016 | -- | $16,414 |
| 2015 | -- | $16,414 +50.1% |
| 2014 | $1,210 +33% | $10,937 -8.9% |
| 2013 | $910 | $12,000 |
| 2012 | -- | $12,000 |
| 2011 | $917 +2.4% | $12,000 +1.6% |
| 2010 | $895 -26.6% | $11,810 -0.3% |
| 2009 | $1,220 | $11,850 -25.8% |
| 2008 | -- | $15,960 |
| 2007 | -- | $15,960 +12.6% |
| 2006 | -- | $14,177 |
| 2005 | -- | $14,177 -3.8% |
| 2002 | $1,086 +15.2% | $14,740 +21.4% |
| 2001 | $943 | $12,140 |
Find assessor info on the county website
Monthly payment
Est. payment
Payment breakdown
Explore the cost of this home by adjusting the details. Changes won't be saved.Climate risks
Neighborhood: Carriage Place
Nearby schools
Schools provided by the listing agent
- Elementary: Cimarron
- Middle: Horizon
- High: Smoky Hill
- District: Cherry Creek 5
Source: REcolorado as distributed by MLS GRID. This data may not be complete. We recommend contacting the local school district to confirm school assignments for this home.
Similar homes
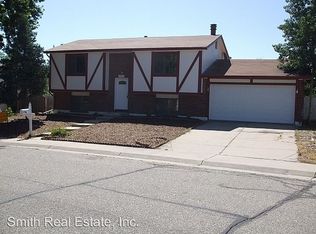
- $509,0004 bd4 ba1.7k sqft19292 E Nassau Drive, Aurora, CO 80013For Sale
 MLS ID #7562608, Ana Hulko, eXp Realty, LLC. REcolorado as distributed by MLS GRID
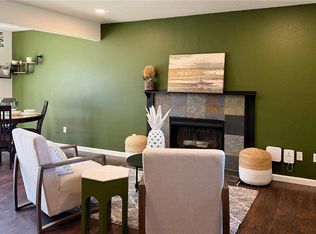
 - $449,0003 bd2 ba1.6k sqft3661 S Joplin Street, Aurora, CO 80013For Sale
 MLS ID #3078816, Deni Niethammer, The Resource Group LLC. REcolorado as distributed by MLS GRID
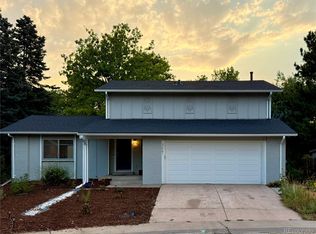
 - $434,0003 bd2 ba1.6k sqft3941 S Pagosa Street, Aurora, CO 80013For Sale
 MLS ID #1589321, Steve Johnson, Wahlen Properties. REcolorado as distributed by MLS GRID
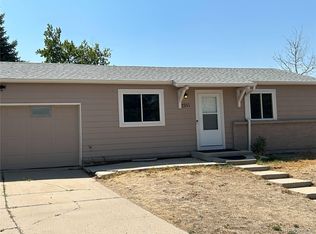
 - $374,9006 bd3 ba2.4k sqft1996 S Olathe Street, Aurora, CO 80013For Sale
 MLS ID #7910848, Rudy Estrada, Wonder Homes LLC. REcolorado as distributed by MLS GRID
 - $459,5002 bd2 ba2.1k sqft19727 E Oxford Drive, Aurora, CO 80013For SaleMLS ID #2383075, Jane Stobbs, Advantage Realty Group LLC. REcolorado as distributed by MLS GRID
- $475,0003 bd3 ba1.9k sqft4149 S Rome Street, Aurora, CO 80018For SaleMLS ID #9732806, Tara Jones, Opendoor Brokerage LLC. REcolorado as distributed by MLS GRID
- $549,9004 bd3 ba2.8k sqft17692 E Eastman Place, Aurora, CO 80013For SaleMLS ID #4526529, Arun Budhiraja, Brokers Guild Homes. REcolorado as distributed by MLS GRID
- $449,0003 bd2 ba3k sqft17449 E Asbury Circle, Aurora, CO 80013For SaleMLS ID #8705597, Sunny Banka, Sunny Homes Inc. REcolorado as distributed by MLS GRID
- $540,0003 bd3 ba2.4k sqft16297 E Purdue Place, Aurora, CO 80013For SaleMLS ID #1798524, Alvin Anusencion, Brokers Guild Homes. REcolorado as distributed by MLS GRID
- $430,0003 bd2 ba1.6k sqft18959 E Linvale Place, Aurora, CO 80013For SaleMLS ID #1752926, Tara Jones, Opendoor Brokerage LLC. REcolorado as distributed by MLS GRID
- $350,0004 bd3 ba1.6k sqft3762 S Danube Circle, Aurora, CO 80013For SaleMLS ID #2420596, Janet Frederick, RE/MAX Professionals. REcolorado as distributed by MLS GRID
- $419,9004 bd2 ba1.6k sqft17934 E Iowa Drive, Aurora, CO 80017For SaleMLS ID #9157127, Chris Eisenhard, Eisenhard Realty Group. REcolorado as distributed by MLS GRID
- $474,8884 bd4 ba2.6k sqft12076 E Montana Place, Aurora, CO 80012For SaleMLS ID #6503273, Jim Gordon, Your Castle Real Estate Inc. REcolorado as distributed by MLS GRID
- $574,9004 bd3 ba3k sqft19173 E Hampden Dr, Aurora, CO 80013For Sale
 MLS ID #4946796, Aaron Hirsch, The Way Home Realty. elevateMLS
 - $449,9004 bd2 ba1.7k sqft1681 Fundy Way, Aurora, CO 80011For SaleMLS ID #2934739, Jaqueline Pereira, Realty One Group Elevations, LLC. REcolorado as distributed by MLS GRID
- $479,8883 bd3 ba2.7k sqft4856 S Argonne Street, Aurora, CO 80015For SaleMLS ID #8118877, Jim Gordon, Your Castle Real Estate Inc. REcolorado as distributed by MLS GRID
- $409,9003 bd2 ba1.1k sqft4852 S Pagosa Way, Aurora, CO 80015For SaleMLS ID #6542321, Craig Levy, Brokers Guild Real Estate. REcolorado as distributed by MLS GRID
- $429,0003 bd2 ba1.3k sqft950 S Waco Way, Aurora, CO 80017For SaleMLS ID #3597263, Perry Friedentag, Perry Realty & Associates. REcolorado as distributed by MLS GRID
- $420,9004 bd3 ba2.3k sqft442 Fulton Street, Aurora, CO 80010For SaleMLS ID #6206178, Jennifer Premac, Jennifer Premac, Individual Proprietor. REcolorado as distributed by MLS GRID
