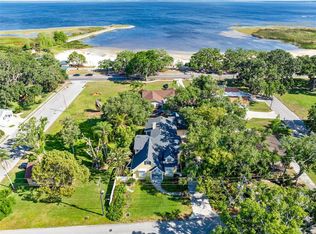
Incredible Income Property - A Hidden Gem with Endless Potential! Discover this remarkable 2021-built income property, perfectly designed for both investors and owner-operators. Boasting a total of 5 bedrooms and 5½ baths, this versatile property is comprised of 4 separate rental units, each with its own private entrance, offering flexibility and excellent income potential. Spanning an impressive 6,860 sq ft, this property features a grand communal space with a 31 ft x 31 ft living/family room seamlessly connected to a spacious combined kitchen and dining area—ideal for hosting guests or communal living. Upstairs:The main unit is a spacious two-bedroom apartment (approx. 1,200 sq ft) with a large open-concept kitchen, dining, and living area. Both bedrooms are generously sized, each comfortably accommodating two queen-size beds. An additional one-bedroom unit also on the upper level includes two queen-size beds, a large full bathroom, a refrigerator, and a convenient dining nook. The owner’s suite on the upper level is truly luxurious, featuring an 18x14 master bedroom with an elegant bathroom, walk-in shower, and double vanity. Downstairs: Two well-appointed rental units, each with a queen-size bed and a spacious private bathroom, providing comfort and privacy for guests or tenants. Built to the highest standards, this property leaves no detail overlooked: Elevated 5 feet above normal requirements for added safety and security. Hurricane-strength windows rated for 180 mph winds. Two 5-ton energy-efficient AC units and a tankless water heater for ultimate comfort. Smart home features, including LED lighting throughout, 12 ceiling fans, and a smart refrigerator in the main kitchen—all controllable via smartphone. High-quality finishes like gas stove and dryer, solid wood doors, and superior insulation for soundproofing. Set on .97 acres, the outdoor space is equally impressive, with a large screened-in rear porch for relaxation. The property also includes an oversized 3-car garage (44 ft x 25 ft) to accommodate vehicles, equipment, or recreational toys. Additionally, there’s a block warehouse that could be transformed into more rental units—offering even greater income potential. This property’s strong rental history ensures a positive income stream. It’s also Freddie Mac 5% down program eligible, making it an attractive option for investors looking to capitalize on Central Florida’s rapid growth. Don’t miss out on this rare opportunity—schedule your private viewing today and unlock the potential of this unique income property!
For sale
$1,249,900
3211 Lakeshore Blvd, Saint Cloud, FL 34769
8beds
4baths
4,531sqft
Est.:
Quadruplex, Multi Family
Built in 2021
-- sqft lot
$-- Zestimate®
$276/sqft
$-- HOA
What's special
Block warehouseElegant bathroomLarge screened-in rear porchWalk-in showerDouble vanity
- 584 days |
- 764 |
- 46 |
Zillow last checked:
Listing updated:
Listing Provided by:
Teresa Reilly-O'Doherty 407-908-6671,
KELLER WILLIAMS LEGACY REALTY 407-855-2222
Source: Stellar MLS,MLS#: S5113998 Originating MLS: Osceola
Originating MLS: Osceola
Tour with a local agent
Facts & features
Interior
Bedrooms & bathrooms
- Bedrooms: 8
- Bathrooms: 4
Rooms
- Room types: Family Room, Florida Room, Great Room, Utility Room, Loft
Heating
- Central
Cooling
- Central Air
Appliances
- Included: Dryer, Gas Water Heater, Microwave, Range, Refrigerator, Tankless Water Heater, Washer
- Laundry: Gas Dryer Hookup, Inside, Laundry Room
Features
- Ceiling Fan(s), Eating Space In Kitchen, High Ceilings, Open Floorplan, Split Bedroom, Thermostat, Walk-In Closet(s), In-Law Floorplan
- Flooring: Ceramic Tile
- Windows: Hurricane Shutters/Windows
- Has fireplace: No
Interior area
- Total structure area: 6,860
- Total interior livable area: 4,531 sqft
Video & virtual tour
Property
Parking
- Total spaces: 3
- Parking features: Assigned, Driveway, Garage Door Opener, Guest, Off Street
- Attached garage spaces: 3
- Has uncovered spaces: Yes
Features
- Levels: Two
- Stories: 2
- Exterior features: Balcony, Garden, Lighting, Private Mailbox, Storage
- Has view: Yes
- View description: Garden
Lot
- Size: 1.03 Acres
- Features: Above Flood Plain
Details
- Parcel number: 342530495000014040
- Zoning: RS-2
- Special conditions: None
Construction
Type & style
- Home type: MultiFamily
- Property subtype: Quadruplex, Multi Family
Materials
- Block, Stucco
- Foundation: Slab
- Roof: Shingle
Condition
- New construction: No
- Year built: 2021
Utilities & green energy
- Sewer: Septic Tank
- Water: Well
- Utilities for property: Cable Connected, Electricity Connected, Private, Sewer Connected, Underground Utilities, Water Connected
Green energy
- Energy efficient items: Appliances, Water Heater, Windows
Community & HOA
Community
- Security: Lightning Protection System
- Pet fee: $0 monthly
- Subdivision: S L & I C
HOA
- Has HOA: No
Location
- Region: Saint Cloud
Financial & listing details
- Price per square foot: $276/sqft
- Tax assessed value: $747,400
- Annual tax amount: $8,155
- Date on market: 10/18/2024
- Cumulative days on market: 584 days
- Listing terms: Cash,Conventional
- Ownership: Fee Simple
- Total actual rent: 5036
- Electric utility on property: Yes
- Road surface type: Asphalt
Estimated market value
Not available
Estimated sales range
Not available
$1,724/mo
Price history
| Date | Event | Price |
|---|---|---|
| 4/2/2025 | Price change | $1,249,900-7.4%$276/sqft |
Source:  Stellar MLS #S5113998 Report a problem Stellar MLS #S5113998 Report a problem | ||
| 10/18/2024 | Listed for sale | $1,349,900+1249.9%$298/sqft |
Source: Stellar MLS #S5113998 Report a problem | ||
| 12/30/2017 | Sold | $100,000-44.4%$22/sqft |
Source: Agent Provided Report a problem | ||
| 6/5/2006 | Sold | $180,000-32.1%$40/sqft |
Source: Public Record Report a problem | ||
| 3/3/2006 | Sold | $265,000+60.6%$58/sqft |
Source: Public Record Report a problem | ||
| 12/30/2005 | Sold | $165,000$36/sqft |
Source: Public Record Report a problem | ||
Public tax history
| Year | Property taxes | Tax assessment |
|---|---|---|
| 2024 | $8,325 +2.1% | $747,400 +6.6% |
| 2023 | $8,155 +3.8% | $701,200 +15% |
| 2022 | $7,854 +422.8% | $609,600 +619.7% |
| 2021 | $1,502 -53.7% | $84,700 +17.8% |
| 2020 | $3,243 +0.4% | $71,900 +2.9% |
| 2019 | $3,230 | $69,900 |
| 2018 | $3,230 +208.9% | $69,900 +159.9% |
| 2017 | $1,046 +153.5% | $26,900 +3.9% |
| 2016 | $413 +2.7% | $25,900 |
| 2015 | $402 -3.2% | $25,900 |
| 2014 | $415 | $25,900 -0.8% |
| 2013 | -- | $26,100 |
| 2012 | -- | $26,100 -12.7% |
| 2011 | -- | $29,900 -17.4% |
| 2010 | -- | $36,200 -17.2% |
| 2009 | -- | $43,700 -22.4% |
| 2008 | -- | $56,300 -22.3% |
| 2005 | -- | $72,459 |
Find assessor info on the county website
Monthly payment
Est. payment$--/mo
Payment breakdown
Explore the cost of this home by adjusting the details. Changes won't be saved.
All calculations are estimates and provided by Zillow, Inc. for informational purposes only. Actual amounts may vary.
HOA fees may include property taxes on listings classified as Co-Ops. Contact the listing agent and/or owner for fee details.
Mortgage interest rates are dependent on a number of factors, including credit score, down payment, and repayment length. Interest rate data provided by Zillow Group Marketplace, Inc. as of 1/1/1970 from various mortgage lenders with which we have lead or other similar arrangements; the Estimated Payment is an average of those rates.
See how much you could borrow to make a competitive offer.
Climate risks
Neighborhood: 34769
Nearby schools
GreatSchools rating
- 3/10Lakeview Elementary SchoolGrades: PK-5Distance: 0.7 mi
- 7/10St. Cloud Middle SchoolGrades: 6-8Distance: 2.6 mi
- 4/10St. Cloud High SchoolGrades: PK,9-12Distance: 2.3 mi
A local agent can set up tours, give advice and negotiate with sellers.

- Florida
- Osceola County
- Saint Cloud
- 34769
- 3211 Lakeshore Blvd
Nearby cities
Nearby neighborhoods
Nearby zip codes
Other Saint Cloud Topics
