Welcome home to this charming Wayne Township ranch! Tucked away on a quiet street, this well-maintained 3-bedroom, 1-full-bath home offers 1,154 square feet of comfortable living space with a generous .37-acre fenced lot that gives you room to relax, entertain, garden, or simply enjoy your own private outdoor retreat. Inside, you'll find a functional and inviting layout with thoughtful touches throughout. The kitchen features a gas range and plenty of countertop space, giving you room for all your favorite kitchen gadgets while making everyday cooking and entertaining easy. The full bathroom features a double vanity for added convenience. Step outside and you'll appreciate the beautifully manicured backyard, where privacy and peace take center stage. The fenced lot offers plenty of space to enjoy the outdoors, while the storage shed with electricity provides the perfect spot for hobbies, a workshop, gardening tools, or additional storage. Whether you're a first-time homebuyer ready to put down roots, someone looking for a comfortable ranch-style home, or you're ready to downsize without giving up your yard and privacy, this home offers a wonderful balance of comfort, functionality, and outdoor living. Quiet location. Well-maintained home. Generous private yard. Thoughtful layout. Come see why this charming Wayne Township ranch could be the one you've been waiting for!
Active
$210,000
9122 Jackson St, Indianapolis, IN 46231
3beds
1,135sqft
Residential, Single Family Residence
Built in 1973
0.37 Acres Lot
$-- Zestimate®
$185/sqft
$-- HOA
What's special
Thoughtful layoutGenerous private yardFunctional and inviting layoutStorage shed with electricityPrivate outdoor retreatQuiet streetBeautifully manicured backyard
- 3 days |
- 414 |
- 49 |
Zillow last checked:
Listing updated:
Listed by:
Alexandria Harris 317-450-0817,
Berkshire Hathaway HomeServices
Source: MIBOR as distributed by MLS GRID,MLS#: 22119691
Facts & features
Interior
Bedrooms & bathrooms
- Bedrooms: 3
- Bathrooms: 1
- Full bathrooms: 1
- Main level bathrooms: 1
- Main level bedrooms: 3
Primary bedroom
- Level: Main
- Area: 195 Square Feet
- Dimensions: 15x13
Bedroom 2
- Level: Main
- Area: 156 Square Feet
- Dimensions: 13x12
Bedroom 3
- Level: Main
- Area: 110 Square Feet
- Dimensions: 11x10
Kitchen
- Level: Main
- Area: 152 Square Feet
- Dimensions: 19x08
Living room
- Level: Main
- Area: 238 Square Feet
- Dimensions: 17x14
Heating
- Forced Air, Natural Gas
Cooling
- Central Air
Appliances
- Included: Dishwasher, Dryer, Exhaust Fan, Gas Oven, Range Hood, Refrigerator, Washer, Gas Water Heater
- Laundry: Laundry Closet, Main Level
Features
- Attic Access, Hardwood Floors, Ceiling Fan(s), Double Vanity, Eat-in Kitchen, Entrance Foyer
- Flooring: Hardwood
- Has basement: No
- Attic: Access Only
Interior area
- Total structure area: 1,135
- Total interior livable area: 1,135 sqft
Video & virtual tour
Property
Parking
- Total spaces: 1
- Parking features: Attached
- Attached garage spaces: 1
- Details: Garage Parking Other(Finished Garage)
Features
- Levels: One
- Stories: 1
- Patio & porch: Deck
- Exterior features: Fire Pit, Water Feature Fountain
- Fencing: Fenced,Full
Lot
- Size: 0.37 Acres
- Features: Mature Trees
Details
- Additional structures: Barn Mini
- Parcel number: 491209108066000900
- Special conditions: As Is
- Horse amenities: None
Construction
Type & style
- Home type: SingleFamily
- Architectural style: Ranch
- Property subtype: Residential, Single Family Residence
Materials
- Brick
- Foundation: Crawl Space
Condition
- New construction: No
- Year built: 1973
Utilities & green energy
- Water: Public
Community & HOA
Community
- Subdivision: Bridgeport Road Manor
HOA
- Has HOA: No
Location
- Region: Indianapolis
Financial & listing details
- Price per square foot: $185/sqft
- Tax assessed value: $159,200
- Annual tax amount: $1,758
- Date on market: 8/12/2026
- Cumulative days on market: 5 days
Estimated market value
Not available
Estimated sales range
Not available
Not available
Price history
| Date | Event | Price |
|---|---|---|
| 8/12/2026 | Listed for sale | $210,000+110%$185/sqft |
Source:  MIBOR as distributed by MLS GRID #22119691 Report a problem MIBOR as distributed by MLS GRID #22119691 Report a problem | ||
| 7/21/2016 | Sold | $100,000-4.8%$88/sqft |
Source: MIBOR as distributed by MLS GRID #21405475 Report a problem | ||
| 6/17/2016 | Pending sale | $105,000$93/sqft |
Source: Carpenter, REALTORS #21405475 Report a problem | ||
| 6/7/2016 | Listed for sale | $105,000$93/sqft |
Source: Carpenter, REALTORS #21405475 Report a problem | ||
| 5/16/2016 | Pending sale | $105,000$93/sqft |
Source: Carpenter, REALTORS #21405475 Report a problem | ||
| 4/27/2016 | Price change | $105,000-4.5%$93/sqft |
Source: Avon #21405475 Report a problem | ||
| 3/21/2016 | Listed for sale | $110,000$97/sqft |
Source: Carpenter, REALTORS #21405475 Report a problem | ||
Public tax history
| Year | Property taxes | Tax assessment |
|---|---|---|
| 2025 | $1,584 -7% | $159,200 +14.9% |
| 2024 | $1,704 +0.3% | $138,600 -7% |
| 2023 | $1,699 +37.4% | $149,000 +1.6% |
| 2022 | $1,237 | $146,600 +48.7% |
| 2021 | $1,237 +2.7% | $98,600 |
| 2020 | $1,205 +9.8% | $98,600 +2.3% |
| 2019 | $1,097 -0.3% | $96,400 -0.8% |
| 2018 | $1,101 +5% | $97,200 +1.9% |
| 2017 | $1,049 +10.3% | $95,400 +7.8% |
| 2016 | $951 +8.6% | $88,500 +0.9% |
| 2014 | $875 -2.7% | $87,700 |
| 2013 | $900 | $87,700 -2.6% |
| 2012 | $900 | $90,000 +1.4% |
| 2011 | -- | $88,800 +2.3% |
| 2010 | $790 -3.4% | $86,800 -1.6% |
| 2009 | $818 | $88,200 -1.5% |
| 2007 | -- | $89,500 +0.7% |
| 2006 | -- | $88,900 +20.5% |
| 2005 | -- | $73,800 |
| 2004 | -- | $73,800 |
| 2003 | -- | $73,800 +62.2% |
| 2002 | -- | $45,500 +200.1% |
| 2001 | -- | $15,160 |
| 2000 | -- | $15,160 |
Find assessor info on the county website
Monthly payment
Est. payment
Payment breakdown
Explore the cost of this home by adjusting the details. Changes won't be saved.Climate risks
Neighborhood: Chapel Hill-Ben Davis
Nearby schools
GreatSchools rating
- 3/10Chapel Glen Elementary SchoolGrades: PK-6Distance: 1.1 mi
- 3/10Chapel Hill 7th & 8th Grade CenterGrades: 7-8Distance: 2.2 mi
- 3/10Ben Davis High SchoolGrades: 10-12Distance: 2.2 mi
- $190,0004 bd1 ba1.1k sqft9128 Jackson St, Indianapolis, IN 46231Sold
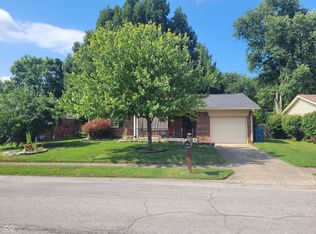
- $215,6003 bd-- ba1.3k sqft9116 Jackson St, Indianapolis, IN 46231Off Market
- $199,3003 bd1 ba1k sqft9121 Jackson St, Indianapolis, IN 46231Off Market
- $190,8003 bd0 ba1.4k sqft9134 Jackson St, Indianapolis, IN 46231Off Market
- $225,2003 bd2 ba1.2k sqft9108 Jackson St, Indianapolis, IN 46231Off Market
- $230,6004 bd1 ba2.1k sqft9115 Jackson St, Indianapolis, IN 46231Off Market
- $171,7004 bd0 ba930 sqft9127 Jackson St, Indianapolis, IN 46231Off Market
- $258,0004 bd3 ba2.1k sqft9133 Jackson St, Indianapolis, IN 46231Off Market
A local agent can set up tours, give advice and negotiate with sellers.
Similar homes
- $220,0004 bd2 ba1.5k sqft207 S Girls School Rd, Indianapolis, IN 46231Active
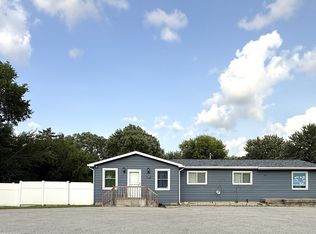 MLS ID #22119179, Fletcher Daly, New Quantum Realty Group. MIBOR as distributed by MLS GRID
 - $230,0002 bd2 ba1k sqft1845 Blue Pine Ln, Indianapolis, IN 46231Active
 MLS ID #22119523, Beau Matlock, Matlock Realty Group. MIBOR as distributed by MLS GRID
 - $225,0003 bd2 ba1.1k sqft5646 W Bertha St, Indianapolis, IN 46241Active
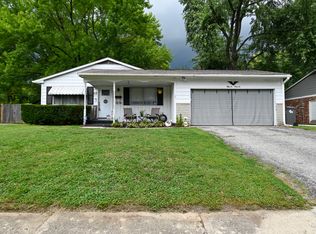 MLS ID #22119744, Rochelle Perkins, Garnet Group. MIBOR as distributed by MLS GRID
 - $257,0003 bd2 ba1.5k sqft345 Leffler Dr, Indianapolis, IN 46231Active
 MLS ID #22119009, Shelby Farrar, Opendoor Brokerage LLC. MIBOR as distributed by MLS GRID
 - $219,0003 bd1 ba1.3k sqft7020 Carlsen Avenue, Indianapolis, IN 46214For SaleMLS ID #2026010674, Shane Rojas, Lopp Real Estate Brokers. SIRA
- $220,0003 bd2 ba1.1k sqft1244 Country Creek Cir, Indianapolis, IN 46234ActiveMLS ID #22118401, Corey Dawkins, Keller Williams Indy Metro NE. MIBOR as distributed by MLS GRID
- $239,9002 bd1 ba1k sqft1394 Valley Forge Dr, Indianapolis, IN 46234ActiveMLS ID #22120014, Taylor Licht, RE/MAX Complete. MIBOR as distributed by MLS GRID
- $239,9003 bd2 ba1.3k sqft1765 W Hamblen West Dr, Indianapolis, IN 46231ActiveMLS ID #22103970, Lisa Meinczinger, Lisa Meinczinger. MIBOR as distributed by MLS GRID
- $215,0003 bd2 ba1k sqft6520 W 15th St, Indianapolis, IN 46214ActiveMLS ID #22114480, Andy Waggoner, Ferris Property Group. MIBOR as distributed by MLS GRID
- $175,0003 bd2 ba896 sqft5133 W Miller St, Indianapolis, IN 46241ActiveMLS ID #22119644, Autumn Sojka, Heroes Property Group. MIBOR as distributed by MLS GRID
- $214,9993 bd1 ba960 sqft9121 Key Ln, Indianapolis, IN 46234ActiveMLS ID #22068086, Stacie Kidwell Sandoval, F.C. Tucker Company. MIBOR as distributed by MLS GRID
- $264,0003 bd2 ba1k sqft10628 E County Road 100 S, Indianapolis, IN 46231ActiveMLS ID #22108849, Lindsey Stewart, Ferris Property Group. MIBOR as distributed by MLS GRID
- $--4 bd1 ba1.6k sqft3253 N Raceway Rd, Indianapolis, IN 46234AuctionServiceLink Auction
- $239,9003 bd2 ba1.3k sqft1401 Butternut Ln, Indianapolis, IN 46234ActiveMLS ID #22114706, Robert Salmons, Entera Realty. MIBOR as distributed by MLS GRID
- $230,0004 bd2 ba1.4k sqft6932 W 10th St, Indianapolis, IN 46214ActiveMLS ID #22115129, Marcus Fillyaw, RE/MAX Advanced Realty. MIBOR as distributed by MLS GRID
- $234,9003 bd2 ba1.4k sqft6979 W 13th St, Indianapolis, IN 46214ActiveMLS ID #22106928, Robert Salmons, Entera Realty. MIBOR as distributed by MLS GRID
- $239,9003 bd2 ba1.2k sqft6339 W Ray St, Indianapolis, IN 46241ActiveMLS ID #22111628, Beau Matlock, Matlock Realty Group. MIBOR as distributed by MLS GRID
- $239,0003 bd2 ba1.5k sqft8617 Trumpeter Dr, Indianapolis, IN 46234ActiveMLS ID #22116292, Tyler Renick, Tyler Knows Real Estate LLC. MIBOR as distributed by MLS GRID
- $310,0003 bd2 ba1.4k sqft446 Grant Ct, Avon, IN 46123ActiveMLS ID #22117953, Tamela Burton, Keller Williams Indy Metro Partners. MIBOR as distributed by MLS GRID
- $185,2503 bd2 ba1.4k sqft1511 N Dukane Way, Indianapolis, IN 46214ActiveMLS ID #22115213, Ben Grise, List With Ben, LLC. MIBOR as distributed by MLS GRID
