Luxury Condo in the Heart of Downtown Flushing – 131-05 40th Rd #15M
Welcome to Residence #15M, a modern high-rise condo offering luxury living in one of Queens’ most vibrant neighborhoods.
Prime Location
Situated in the heart of Downtown Flushing, this home places you steps away from shopping centers, gourmet dining, supermarkets, banks, entertainment, and major transit options including the 7 train, LIRR, and multiple bus lines—making Manhattan and the rest of New York City easily accessible.
Modern Living
Perched on a high floor, this residence features large windows that flood the space with natural light and offer sweeping city views. Designed with both comfort and elegance in mind, the layout provides an open living area ideal for entertaining, alongside a modern kitchen with high-end appliances.
Luxury Building Amenities
Enjoy full-service conveniences with 24-hour doorman and concierge, fitness center, indoor swimming pool, resident lounge, children’s playroom, and beautifully landscaped outdoor spaces. Parking options are available for added convenience.
For sale
$980,000
131-05 40th Road #15M, Flushing, NY 11354
2beds
1,025sqft
Condominium, Residential
Built in 2015
-- sqft lot
$-- Zestimate®
$956/sqft
$1,271/mo HOA
What's special
Beautifully landscaped outdoor spacesSweeping city views
- 49 days
- 195
- 9
Zillow last checked:
Listing updated:
Listed by:
Skylux Realty Inc 718-500-2231,
Kenny Theam H. Tan ABR CIPS SRS C2 917-806-4383
Source: OneKey® MLS as distributed by MLS GRID,MLS#: 1044670
Facts & features
Interior
Bedrooms & bathrooms
- Bedrooms: 2
- Bathrooms: 2
- Full bathrooms: 2
Primary bedroom
- Description: Primary Bedroom
- Level: Other
Bedroom 2
- Description: 2nd Bedroom
- Level: Other
Primary bathroom
- Description: Primary Full Bathroom
- Level: Other
Bathroom 2
- Description: 2nd Full Bathroom
- Level: Other
Kitchen
- Description: Kitchen
- Level: Other
Laundry
- Description: Laundry Room
- Level: Other
Living room
- Description: Living Room
- Level: Other
Heating
- Hot Air
Cooling
- Central Air
Appliances
- Included: Dishwasher, Dryer, Gas Range, Refrigerator, Washer
- Laundry: Washer/Dryer Hookup
Features
- Eat-in Kitchen, Granite Counters, Kitchen Island, Open Kitchen, Primary Bathroom, Walk-In Closet(s)
- Attic: None
- Has fireplace: No
- Common walls with other units/homes: No Common Walls
Interior area
- Total structure area: 1,025
- Total interior livable area: 1,025 sqft
Property
Parking
- Parking features: None
Details
- Parcel number: 4050661801
- Special conditions: None
Construction
Type & style
- Home type: Condo
- Architectural style: Garden
- Property subtype: Condominium, Residential
Materials
- Brick
Condition
- Year built: 2015
- Major remodel year: 2018
Utilities & green energy
- Sewer: Public Sewer
- Water: Public
- Utilities for property: Electricity Available
Community & HOA
HOA
- Has HOA: Yes
- Services included: Common Area Maintenance, Maintenance Structure, Hot Water, Pool Service, Sewer, Snow Removal, Trash, Water
- HOA fee: $1,271 monthly
- HOA name: Skyview Parc Condominium
Location
- Region: Flushing
Financial & listing details
- Price per square foot: $956/sqft
- Tax assessed value: $242,212
- Annual tax amount: $12,505
- Date on market: 8/30/2026
- Cumulative days on market: 48 days
- Listing agreement: Exclusive Right To Sell
- Electric utility on property: Yes
Estimated market value
Not available
Estimated sales range
Not available
Not available
Price history
| Date | Event | Price |
|---|---|---|
| 8/30/2026 | Listed for sale | $980,000-6.7%$956/sqft |
Source:  OneKey® MLS as distributed by MLS GRID #1044670 Report a problem OneKey® MLS as distributed by MLS GRID #1044670 Report a problem | ||
| 7/1/2026 | Listing removed | $1,050,000$1,024/sqft |
Source: OneKey® MLS as distributed by MLS GRID #912489 Report a problem | ||
| 5/16/2026 | Listed for sale | $1,050,000-2.8%$1,024/sqft |
Source: OneKey® MLS as distributed by MLS GRID #912489 Report a problem | ||
| 9/20/2025 | Price change | $1,080,000-1.8%$1,054/sqft |
Source: OneKey® MLS as distributed by MLS GRID #912489 Report a problem | ||
| 9/13/2025 | Listed for sale | $1,100,000$1,073/sqft |
Source: OneKey® MLS as distributed by MLS GRID #912489 Report a problem | ||
| 11/24/2022 | Listed for rent | $4,000+14.3%$4/sqft |
Source: StreetEasy Report a problem | ||
| 6/29/2022 | Sold | $1,100,000$1,073/sqft |
Source: Public Record Report a problem | ||
| 12/9/2021 | Sold | $1,100,000+2.8%$1,073/sqft |
Source: Public Record Report a problem | ||
| 9/17/2020 | Listed for sale | $1,069,999+5.9%$1,044/sqft |
Source: Winzone Realty Inc Report a problem | ||
| 1/28/2020 | Listed for sale | $1,010,000+1.1%$985/sqft |
Source: Winzone Realty Inc #3195489 Report a problem | ||
| 6/13/2019 | Listing removed | $3,500$3/sqft |
Source: Winzone Realty Inc Report a problem | ||
| 5/16/2019 | Listed for rent | $3,500$3/sqft |
Source: Winzone Realty Inc Report a problem | ||
| 5/23/2017 | Sold | $998,636$974/sqft |
Source: Public Record Report a problem | ||
Public tax history
| Year | Property taxes | Tax assessment |
|---|---|---|
| 2025 | -- | $108,995 +14.7% |
| 2024 | -- | $95,055 +0.7% |
| 2023 | -- | $94,413 +1.9% |
| 2022 | -- | $92,676 +5.8% |
| 2021 | -- | $87,559 -0.9% |
| 2020 | $10,857 +6.6% | $88,331 +4.8% |
| 2019 | $10,187 +12% | $84,246 +16.8% |
| 2018 | $9,094 +200.9% | $72,103 +203.4% |
| 2017 | $3,022 | $23,763 |
Find assessor info on the county website
Monthly payment
Climate risks
Neighborhood: Flushing
Nearby schools
Schools provided by the listing agent
- Elementary: Ps 20 John Bowne
- Middle: Jhs 189 Daniel Carter Beard
- High: John Bowne High School
Source: OneKey® MLS as distributed by MLS GRID. This data may not be complete. We recommend contacting the local school district to confirm school assignments for this home.
- $987,800-- bd-- ba1k sqft131-05 40th Rd #19M, Flushing, NY 11354Off Market
- $889,600-- bd-- ba945 sqft131-05 40th Rd #11U, Flushing, NY 11354Off Market
- $1,730,0003 bd3 ba1.9k sqft131-05 40th Rd #PENTHOUSE 1J, Flushing, NY 11354Sold
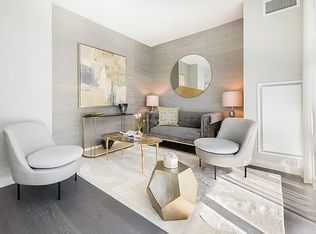
- $786,100-- bd-- ba790 sqft131-05 40th Rd APT 17N, Flushing, NY 11354Off Market
Similar homes
- $929,0002 bd2 ba990 sqft131-05 40 Road #16J, Flushing, NY 11354For Sale

 MLS ID #1013341, Chia Chun Leung, Listing by: Charles Rutenberg Realty Inc. OneKey® MLS as distributed by MLS GRID
 - $1,058,0002 bd2 ba1k sqftGrand Two, Flushing, NY 11354Active
 MLS ID #S1845031, Dong Wei, Listing by: Goldstone NY Reàlty LLC. StreetEasy
 - $998,8002 bd2 ba823 sqft144-49 Northern Boulevard #520, Flushing, NY 11354For Sale
 MLS ID #1024803, Hemei Du, Listing by: E Realty International Corp. OneKey® MLS as distributed by MLS GRID
 - $1,080,0002 bd2 ba974 sqftGrand Three, Flushing, NY 11354Active
 MLS ID #S1833451, Veronica Li, Listing by: Acer Realty Inc.. StreetEasy
 - $820,0002 bd2 ba821 sqft131-02B 40th Road #4U, Flushing, NY 11354For SaleMLS ID #1037021, Vera Y. Wu, Listing by: Winzone Realty Inc. OneKey® MLS as distributed by MLS GRID
- $858,0002 bd1 ba777 sqft131-02A 40th Road #6G, Flushing, NY 11354For SaleMLS ID #000161, Lifang Wu, Listing by: E Realty International Corp. OneKey® MLS as distributed by MLS GRID
- $850,0002 bd2 ba994 sqft136-46 41st Avenue #2F, Flushing, NY 11355For SaleMLS ID #1047531, Xiao Zheng, Listing by: Jamie Realty Group. OneKey® MLS as distributed by MLS GRID
- $1,288,0002 bd2 ba1k sqft131-01 40th Road #PH3D, Flushing, NY 11354For SaleMLS ID #1051921, Nanfen Zhang, Listing by: E Realty International Corp. OneKey® MLS as distributed by MLS GRID
- $880,0001 bd1 ba793 sqft13101 40th Road #PH3T, Flushing, NY 11354For SaleMLS ID #983329, Margaret Cheung Lin, Listing by: Keller Williams Rty Gold Coast. OneKey® MLS as distributed by MLS GRID
- $998,0002 bd2 ba785 sqft38-20 Parsons Boulevard #201, Flushing, NY 11354New ConstructionMLS ID #1022158, Yating Wang, Listing by: E Realty International Corp. OneKey® MLS as distributed by MLS GRID
- $1,380,0002 bd2 ba1k sqft131-01 40th Road #19Z, Flushing, NY 11354For SaleMLS ID #945187, Margaret L. Song, Listing by: Selected First Realty Corp. OneKey® MLS as distributed by MLS GRID
- $888,0002 bd2 ba1k sqft42-05 Parsons Boulevard #2A+P5, Flushing, NY 11355For SaleMLS ID #990435, Steven Leong, Listing by: New Group Realty Inc. OneKey® MLS as distributed by MLS GRID
- $960,0002 bd2 ba723 sqft134-11 Franklin Avenue #9B, Flushing, NY 11355For SaleMLS ID #1042546, Lin Guo, Listing by: E Realty International Corp. OneKey® MLS as distributed by MLS GRID
- $839,0002 bd2 ba810 sqft131-19 Fowler Avenue #7C, Flushing, NY 11355New ConstructionMLS ID #1019089, Kim Lam, Listing by: E Realty International Corp. OneKey® MLS as distributed by MLS GRID
