Skip main navigation
Closed
  • Listed by: Duston Leddy Real Estate • Jon McCormack • 603-610-8285
    Bought with: BHG Masiello Portsmouth
    $635,000

    131 1/2 Littleworth Road, Dover, NH 03820

    3beds
    2,080sqft
    Single Family Residence
    Built in 1981
    1.99 Acres Lot
    $679,500 Zestimate®
    $305/sqft
    $3,628 Estimated rent

    Home value

    $679,500

    $646,000 - $713,000

    $3,628/mo

    Zestimate® history
    Loading
    Loading...

    Owner options

    List your home for rent

    $3,628/mo

    Rent Zestimate®

    Find your next renter with Zillow Rental Manager. Plus, with online applications, you can quickly screen prospective tenants – for free.

    Learn more

    $3,628/mo

    Rent Zestimate®

    Refinance and save

    $4,554/mo

    Est. payment

    Refinancing to a lower rate could help reduce your monthly payments and save thousands over the life of the loan.

    See today's rates

    $4,554/mo

    Est. payment

    Explore your selling options

    Work with a Zillow partner agent

    Leverage their expertise and Zillow's premium Showcase listings to get your home seen by more buyers.

    Get started

    List with your own agent

    Get your home in front of millions of buyers by listing it on Zillow.

    Learn how to do it

    Sell it yourself

    Take full control of how buyers see your home on Zillow by listing For Sale by Owner (FSBO).

    List your home

    What's special

    Large chicken coopFormal dining roomHardwood floorsLots of natural lightCentral vacStainless appliancesPlenty of cabinet space
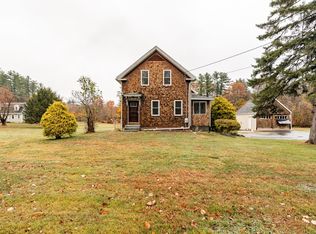
    FREE YOURSELF FROM OIL & GAS with an ultra-efficient geothermal heating and cooling system! Lowering your energy bills is more important than ever and 131 ½ Littleworth Rd offers you heat, hot water and central AC with the efficiency of geothermal technology! As soon as you walk in, you’ll notice the interior of this move in ready home has been freshly painted from top to bottom giving it a crisp, clean and updated feel. You’ll enter through the large family/living/mud room with vaulted ceilings and lots of natural light. As you move into the spacious kitchen you’ll see Cambria countertops, stainless appliances, tile floors and plenty of cabinet space. Off the kitchen is a formal dining room and a half bath which then leads to a large living room with rustic wooden beams, hardwood floors and a woodstove hookup. Just off the adjoining 3 season sunroom you’ll find a deck overlooking a rural setting and beautiful 2 acre lot dotted with mature pear, plum, cherry and apple trees. Plenty of room for kids to play, for pets to roam or for entertaining guests. There’s even a large chicken coop ready to help you start your suburban farm life! Upstairs there are 2 large bedrooms with their own full bath as well as a primary suite with huge walk-in closet and its own en-suite bathroom. The basement offers a partially finished space, storage and even a canning/cold storage room. A 5 year old geothermal heating system offers you energy efficient heating, hot water and central AC to keep you comfy year round. A 2 car garage, 200 amp electric, durable cement board siding & central vac are functional & convenient features for every day living. All of this just minutes from downtown Dover’s restaurants, parks, museums and shops. Close to the high school and route 16 and short drive to Barrington, Durham and Portsmouth, this location is really hard to beat!

    Zillow last checked:

    Listing updated:

    Listed by:

    Jon McCormack,

    Duston Leddy Real Estate Cell:603-661-7830

    Bought with:

    Becky Sama

    BHG Masiello Portsmouth

    Source: PrimeMLS,MLS#: 5103484MLS Logo

    Facts & features

    Interior

    Bedrooms & bathrooms
    • Bedrooms: 3
    • Bathrooms: 3
    • Full bathrooms: 2
    • 1/2 bathrooms: 1
    Heating
    • Forced Air, Geothermal
    Cooling
    • Central Air
    Appliances
    • Included: Dryer, Microwave, Electric Range, Refrigerator, Washer
    • Laundry: In Basement
    Features
    • Dining Area, Walk-In Closet(s)
    • Basement: Bulkhead,Full,Interior Stairs,Unfinished,Interior Entry
    • Fireplace features: Wood Stove Hook-up
    Interior area
    • Total structure area: 2,998
    • Total interior livable area: 2,080 sqft
    • Finished area above ground: 2,080
    • Finished area below ground: 0

    Property

    Parking
    • Total spaces: 2
    • Parking features: Paved, Driveway, Garage, Off Street
    • Garage spaces: 2
    • Has uncovered spaces: Yes
    Accessibility
    • Accessibility features: 1st Floor 1/2 Bathroom, Hard Surface Flooring, Paved Parking
    Features
    • Levels: Two
    • Stories: 2
    • Patio & porch: Patio, Porch, Screened Porch
    • Exterior features: Deck, Poultry Coop
    Lot
    • Size: 1.99 Acres
    • Features: Landscaped, Level
    Details
    • Parcel number: DOVRMF0021BCL
    • Zoning description: R-40
    • Special conditions: Standard

    Construction

    Type & style
    • Home type: SingleFamily
    • Architectural style: Gambrel
    • Property subtype: Single Family Residence
    Materials
    • Wood Frame
    • Foundation: Poured Concrete
    • Roof: Asphalt Shingle
    Condition
    • New construction: No
    • Year built: 1981

    Utilities & green energy

    • Electric: Circuit Breakers
    • Sewer: 1500+ Gallon, Leach Field, Septic Tank
    • Utilities for property: Other

    Community & HOA

    Location
    • Region: Dover

    Financial & listing details

    • Price per square foot: $305/sqft
    • Tax assessed value: $577,200
    • Annual tax amount: $11,359
    • Date on market: 8/5/2026
    • Cumulative days on market: 87 days
    • Listing agreement: Exclusive Right

    Price history

    DateEventPrice
    11/13/2026Sold$635,000-3.6%$305/sqft
    Source: PrimeMLS #5103484 Report a problem
    9/19/2026Price change$659,000-2.9%$317/sqft
    Source: PrimeMLS #5103484 Report a problem
    9/2/2026Price change$679,000-2.9%$326/sqft
    Source: PrimeMLS #5103484 Report a problem
    8/5/2026Listed for sale$699,000$336/sqft
    Source: PrimeMLS #5103484 Report a problem

    Public tax history

    YearProperty taxesTax assessment
    2024$10,488 +11.8%$577,200 +15.1%
    2023$9,378 -4.2%$501,500 +1.6%
    2022$9,793 +6.4%$493,600 +16.4%
    2021$9,201 -2.2%$424,000 +12%
    2020$9,408 +3.9%$378,600 +5.4%
    2019$9,051 +6.6%$359,300 +5.5%
    2018$8,490 +4.3%$340,700 +8.3%
    2017$8,139 +8.1%$314,600 +9.9%
    2016$7,527 +5.9%$286,300 +7.2%
    2015$7,105 +10.1%$267,000 +3.9%
    2011$6,456 +1.4%$257,000 -4.2%
    2010$6,370 +4.1%$268,200 -7.5%
    2008$6,119 $290,000
    Find assessor info on the county website

    Neighborhood: 03820

    Nearby schools

    GreatSchools rating
    Schools provided by the listing agent
    • Middle: Dover Middle School
    • High: Dover High School
    • District: Dover School District SAU #11

    Source: PrimeMLS. This data may not be complete. We recommend contacting the local school district to confirm school assignments for this home.

    Get a cash offer in 3 minutes
    Find out how much your home could sell for in as little as 3 minutes with a no-obligation cash offer.
    Estimated market value

    $679,500

    Get a cash offer in 3 minutes
    Find out how much your home could sell for in as little as 3 minutes with a no-obligation cash offer.
    Estimated market value

    $679,500