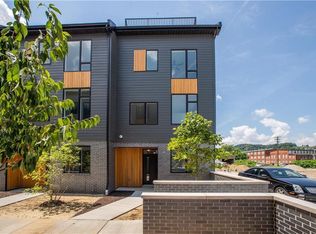
Welcome to one of the most thoughtfully upgraded homes in the sought after Mews on Butler. Perfectly positioned on a premium corner homesite adjacent to the community bike / walking trail and green space, and tucked farthest from Butler Street for added privacy, this four level townhome offers one of the most desirable locations in the neighborhood.
Designed for both everyday living and effortless entertaining, the open concept main level features upgraded EVP flooring, built in speakers, ethernet wiring throughout, custom window treatments, stunning marble countertops protected with custom TPU film for lasting beauty, and a premium whole-home water filtration system. The chef's kitchen flows seamlessly into the spacious living and dining areas, creating an ideal space for gathering.
The third level showcases tasteful designer wallpaper in the laundry room and secondary bedroom, adding warmth and character, while the luxurious primary suite offers the modern finishes today's buyers expect. The expanded fourth floor flex space is a true standout, offering endless possibilities as a home office, media room, fitness space, or guest retreat. Complete with a custom wet bar, mini split HVAC system for year round comfort, and sliding glass doors leading to the rooftop deck, it's designed to impress. The rooftop oasis is equipped with both gas and water lines, making it the perfect space for grilling, gardening, and outdoor entertaining.
One of the home's most unique features is the hidden attic storage area, discreetly tucked behind a bookshelf on the fourth floor, providing abundant storage while adding a fun architectural detail that is sure to impress.
Additional highlights include dual zone HVAC, a two car attached garage, a transferable tax abatement for significant long term savings, and one of the most desirable locations within the community.
Just moments from Lawrenceville's renowned restaurants, breweries, boutiques, and entertainment, this exceptional home offers the perfect combination of luxury finishes, thoughtful upgrades, and an unbeatable location
Sold for $790,000
Zillow last checked:
Listing updated:
Bought with:
Ashley Schultz, RS343723
BERKSHIRE HATHAWAY THE PREFERRED REALTY
Source: WPMLS,MLS#: 1765464 Originating MLS: West Penn Multi-List
Originating MLS: West Penn Multi-ListPrice history
| Date | Event | Price |
|---|---|---|
| 9/4/2026 | Sold | $790,000+0.6%$325/sqft |
Source:  WPMLS #1765464 Report a problem WPMLS #1765464 Report a problem | ||
| 9/4/2026 | Pending sale | $785,000$323/sqft |
Source: WPMLS #1765464 Report a problem | ||
| 7/23/2026 | Contingent | $785,000$323/sqft |
Source: WPMLS #1765464 Report a problem | ||
| 7/17/2026 | Listed for sale | $785,000+34.3%$323/sqft |
Source: WPMLS #1765464 Report a problem | ||
| 12/17/2020 | Sold | $584,400$241/sqft |
Source: Public Record Report a problem | ||
Sell for more on Zillow
Get a Zillow Showcase℠ listing at no additional cost and you could sell for .
$790,600
2% more
+$15,812
With Zillow Showcase(estimated)
$806,412
