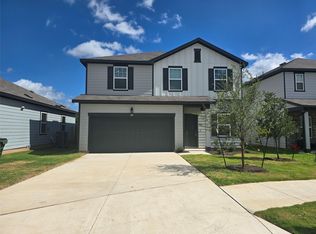
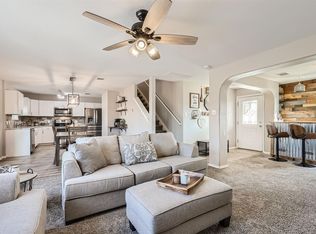
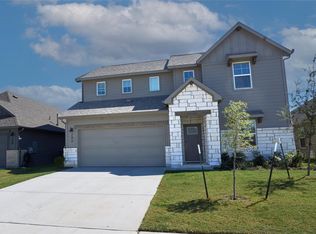
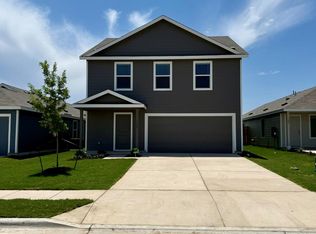
Welcome to this beautifully maintained single-level, 4-bedroom, 2.5-bath single-family home located in the highly desirable Emory Crossing community of Hutto. With its spacious layout, modern finishes, and rare one-story design, this home offers exceptional comfort and convenience for families, professionals, or anyone seeking a well-appointed rental in a growing area. Step inside to an inviting open-concept living space featuring a bright family room, a dedicated dining area, and a stylish kitchen designed for both everyday living and entertaining. The kitchen includes granite countertops, stainless steel appliances, a center island, and abundant cabinetry providing the perfect blend of function and style. The primary suite offers a peaceful retreat with a large walk-in closet and an en-suite bathroom featuring dual vanities and a walk-in shower. Three additional bedrooms provide flexibility for guests, family, or a home office. A convenient half bath adds extra practicality for visitors. Enjoy outdoor living in the private backyard, ideal for relaxing, grilling, or weekend gatherings. Additional features include a 2-car garage, dedicated laundry room, and energy-efficient systems throughout the home. Located in the vibrant Emory Crossing community, residents enjoy easy access to Hutto Lake Park, local shopping, dining, schools, and major roadways including Hwy 79 and SH-130 making commuting to Round Rock, Pflugerville, and Austin simple. This move-in-ready home offers modern living, a functional single-story layout, and an unbeatable location perfect for your next tenants.
House for rent
Singlefamily
Available now
Air conditioner, central air
In unit laundry
2 Attached garage spaces parking
Forced air, natural gas
What's special
- 54 days |
- -- |
- -- |
Zillow last checked:
Listing updated:
Travel times

Let’s turn your rent into credit progress
Build credit history with every on-time payment and get credit for the payment you’re already making.
Facts & features
Interior
Bedrooms & bathrooms
- Bedrooms: 4
- Bathrooms: 3
- Full bathrooms: 2
- 1/2 bathrooms: 1
Heating
- Forced Air, Natural Gas
Cooling
- Air Conditioner, Central Air
Appliances
- Included: Dishwasher, Dryer, Energy Star Qualified Appliances, Exhaust Fan, Free-Standing Gas Range, Garbage Disposal, Gas Oven, Gas Range, Gas Water Heater, Microwave Oven, Refrigerator, Stainless Steel Appliance(s), Washer
- Laundry: In Unit, Inside, Laundry Room
Features
- Ceiling Fan(s), Ceiling Fan(s), Eat-in Kitchen, Exhaust Fan, Granite Counters, Kitchen Island, Open Floorplan, Pantry, Pantry, Recessed Lighting, Smart Thermostat, Walk In Closet, Walk-In Closet(s)
- Flooring: Carpet, Tile
Interior area
- Total interior livable area: 2,253 sqft
Property
Parking
- Total spaces: 2
- Parking features: Attached, Garage
- Has attached garage: Yes
- Details: Contact manager
Features
- Stories: 1
- Exterior features: Cluster Mailbox, Common Grounds, Lighting, Playground, Rain Gutters, Sprinkler - Automatic, Sprinkler - In-Ground, Sprinkler - Side Yard, Trash Pickup - Door to Door, Trees-Small (under 20 Ft), Underground Utilities
- Has private pool: Yes
- Pool features: Contact manager
- Has view: Yes
- View description: Neighborhood
Lot
- Features: Interior Lot, Sprinklers In Front, Sprinklers In Rear
Details
- Additional structures: Garage(s)
- Parcel number: R141148020KK032
Construction
Type & style
- Home type: SingleFamily
- Property subtype: SingleFamily
Materials
- Roof: Shake Shingle
Condition
- Year built: 2023
Community & HOA
Community
- Features: Clubhouse, Curbs, Playground, Pool, Sidewalks, Street Lights
HOA
- Amenities included: Clubhouse, Meeting Room
Location
- Region: Hutto
Financial & listing details
- Lease term: 12 Months
Nearby apartments for rent


Price history
| Date | Event | Price |
|---|---|---|
| 10/13/2026 | Price change | $2,295-2.1%$1/sqft |
Source: Unlock MLS #1167206 Report a problem | ||
| 9/1/2026 | Listed for rent | $2,345-2.1%$1/sqft |
Source: Unlock MLS #1167206 Report a problem | ||
| 9/1/2026 | Listing removed | $2,395$1/sqft |
Source: Unlock MLS #9682901 Report a problem | ||
| 6/24/2026 | Listed for rent | $2,395$1/sqft |
Source: Unlock MLS #9682901 Report a problem | ||
| 3/25/2025 | Listing removed | $2,395$1/sqft |
Source: Unlock MLS #1316937 Report a problem | ||
| 1/24/2025 | Listed for rent | $2,395-7.7%$1/sqft |
Source: Unlock MLS #1316937 Report a problem | ||
| 1/20/2024 | Listing removed | -- |
Source: Zillow Rentals Report a problem | ||
| 11/5/2023 | Listed for rent | $2,595$1/sqft |
Source: Zillow Rentals Report a problem | ||
| 10/24/2023 | Listing removed | -- |
Source: Zillow Rentals Report a problem | ||
| 10/3/2023 | Listed for rent | $2,595$1/sqft |
Source: Zillow Rentals Report a problem | ||
| 9/28/2023 | Listing removed | -- |
Source:  Unlock MLS #6628344 Report a problem Unlock MLS #6628344 Report a problem | ||
| 8/16/2023 | Pending sale | $450,445$200/sqft |
Source: Unlock MLS #6628344 Report a problem | ||
| 6/15/2023 | Price change | $450,445-1.1%$200/sqft |
Source: Unlock MLS #6628344 Report a problem | ||
| 5/13/2023 | Price change | $455,445-4.2%$202/sqft |
Source:  Taylor Morrison Report a problem Taylor Morrison Report a problem | ||
| 4/28/2023 | Listed for sale | $475,445$211/sqft |
Source: Taylor Morrison Report a problem | ||