Skip main navigation
Under contract
  • $595,000

    131 Bunker Hill Rd, Wayne Twp., NJ 07470

    3beds
    1,920sqft
    : 
    $4,698/mo
    Get pre-qualified
    Townhouse
    Built in 1982
    2,613 Square Feet Lot
    $-- Zestimate®
    $310/sqft
    $417/mo HOA

    What's special

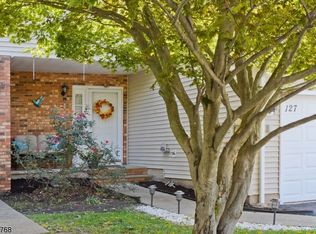
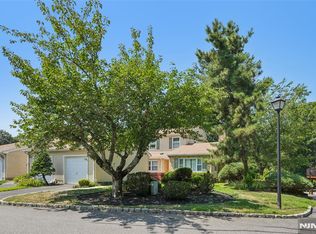
    Rare Opportunity to Own and Live in an Exceptional End-Unit Residence in Wayne Hills, a prime Wayne location.Why vacation when home feels and lives like one?Nestled amid the quiet, wooded surroundings of desirable Heritage Manor, this rare end-unit on a cul-de-sac is a 3-bedroom, 2.5-bath residence w/ a 1-car attached garage. Meticulously maintained, it offers privacy, space, and comfort of a single-family hse w/out the maintenance. Timeless architecture, oversized windows, and an open, light-filled floor plan create sun-drenched living spaces designed for unwinding, entertaining, and sophisticated everyday living.Inside, a dramatic two-story family room creates a stunning sense of openness, while the designer-inspired chef's kitchen showcases an integrated cabinetry system and inviting gathering spaces. Refinished and newer hw floors on the main level, newer carpeting upstairs, and thoughtful updates throughout reflect pride of ownership. The reimagined and expanded, fully renovated spa-inspired primary suite offers a serene retreat, while the finished basement provides flex space for recreation, fitness, or work. Enjoy approx. 10 ft of personal space surrounding perimeter, plus a newer roof, club pool, tennis, walkable community, top schools, excellent NYC commute & bus at the dev. entrance, with easy access to Rt 23, Rt 46, I-80, and I-287.Move-in ready and beautifully updated, this is an exceptional opportunity to enjoy retreat-like comfort, lifestyle and sophistication.
    37 days
    |
    1,669
    |
    92
    |

    Zillow last checked:

    Listing updated:

    Listed by:

    Lilian Lee Snodgrass 973-696-0077,

    Keller Williams Prosperity Realty

    Source: GSMLS,MLS#: 4035673MLS Logo

      Facts & features

      Interior

      Bedrooms & bathrooms
      • Bedrooms: 3
      • Bathrooms: 3
      • Full bathrooms: 2
      • 1/2 bathrooms: 1
      Primary bedroom
      • Description: Full Bath, Walk-In Closet
      Primary bathroom
      • Features: Stall Shower
      Dining room
      • Features: Living/Dining Combo
      Kitchen
      • Features: Breakfast Bar, Kitchen Island, Eat-in Kitchen, See Remarks, Separate Dining Area
      Basement
      • Features: SeeRem, Utility
      Heating
      • Forced Air, Natural Gas
      Cooling
      • Ceiling Fan(s), Central Air
      Appliances
      • Included: Carbon Monoxide Detector, Central Vacuum, Dishwasher, Dryer, Kitchen Exhaust Fan, Microwave, Range/Oven-Gas, Refrigerator, See Remarks, Washer, Wine Refrigerator, Electric Water Heater
      Features
      • Central Vacuum, Family Room, Other Room(s)
      • Flooring: Carpet, Tile, Vinyl-Linoleum, Wood
      • Doors: Storm Door(s)
      • Windows: Blinds, Shades
      • Basement: Yes,Crawl Space,Finished,Full
      • Number of fireplaces: 1
      • Fireplace features: Family Room, See Remarks
      • Common walls with other units/homes: End Unit
      Interior area
      • Total structure area: 1,920
      • Total interior livable area: 1,920 sqft
      Video & virtual tour

      Property

      Parking
      • Total spaces: 2
      • Parking features: Additional Parking, Driveway-Exclusive, Parking Lot-Shared, See Remarks
      • Garage spaces: 1
      • Uncovered spaces: 2
      Features
      • Levels: Multi Floor Unit
      • Patio & porch: Open Porch(es), Patio
      • Exterior features: Curbs, Tennis Court(s), Underground Lawn Sprinkler
      • Has private pool: Yes
      • Pool features: Outdoor Pool, Association
      • Fencing: Privacy
      Lot
      • Size: 2,613 Square Feet
      • Dimensions: .060 AC
      • Features: Corner Lot, Cul-De-Sac, Wooded
      Details
      • Parcel number: 2514035100000000600000

      Construction

      Type & style
      • Home type: Townhouse
      • Property subtype: Townhouse
      • Attached to another structure: Yes
      Materials
      • Brick, Vinyl Siding
      • Roof: Asphalt Shingle,See Remarks
      Condition
      • Year built: 1982
      • Major remodel year: 2021

      Utilities & green energy

      • Gas: Gas-Natural
      • Sewer: Public Sewer
      • Water: Public
      • Utilities for property: Electricity Connected, Natural Gas Connected, Cable Connected, Garbage Included

      Community & HOA

      Community
      • Features: Tennis Court(s)
      • Security: Carbon Monoxide Detector
      • Application fee: $1,251
      • Subdivision: Heritage Manor
      HOA
      • Has HOA: Yes
      • Services included: Maintenance-Common Area, Snow Removal, Trash
      • HOA fee: $417 monthly
      Location
      • Region: Wayne

      Financial & listing details

      • Price per square foot: $310/sqft
      • Tax assessed value: $189,700
      • Annual tax amount: $11,378
      • Date on market: 6/26/2026
      • Exclusions: Personal Belongings/Furniture
      • Ownership type: Fee Simple
      • Electric utility on property: Yes

        Estimated market value

        Not available

        Estimated sales range

        Not available

        Not available

        Price history

        DateEventPrice
        7/8/2026Pending sale$595,000$310/sqft
        Source: NJMLS #26022865 Report a problem
        6/26/2026Listed for sale$595,000+32.2%$310/sqft
        Source: GSMLS #4035673 Report a problem
        1/2/2008Sold$450,000-6.3%$234/sqft
        Source: Public Record Report a problem
        10/25/2004Sold$480,000$250/sqft
        Source: Public Record Report a problem

        Public tax history

        YearProperty taxesTax assessment
        2025$11,280 +4%$189,700
        2024$10,847 $189,700
        2023$10,847 +1.1%$189,700
        2022$10,726 +0.1%$189,700
        2021$10,714 +2.4%$189,700
        2020$10,460 +0.9%$189,700
        2019$10,367 +0.9%$189,700
        2018$10,272 +1.4%$189,700
        2017$10,128 +5.7%$189,700 +4.4%
        2016$9,585 +2.9%$181,700
        2015$9,314 +3.5%$181,700
        2014$9,001 +1.7%$181,700
        2013$8,847 +3.8%$181,700
        2012$8,520 +3.8%$181,700
        2011$8,206 +4.4%$181,700
        2010$7,859 $181,700
        2009-- $181,700
        2008-- $181,700
        2007-- $181,700
        2006-- $181,700
        2005-- $181,700
        2004$5,633 $181,700
        2003-- $181,700
        2002-- $181,700
        2001-- $181,700
        Find assessor info on the county website

        Monthly payment

        Est. payment

        Payment breakdown

        Explore the cost of this home by adjusting the details. Changes won't be saved.
        All calculations are estimates and provided by Zillow, Inc. for informational purposes only. Actual amounts may vary.
        HOA fees may include property taxes on listings classified as Co-Ops. Contact the listing agent and/or owner for fee details.
        Mortgage interest rates are dependent on a number of factors, including credit score, down payment, and repayment length. Interest rate data provided by Zillow Group Marketplace, Inc. as of 1/1/1970 from various mortgage lenders with which we have lead or other similar arrangements; the Estimated Payment is an average of those rates.
        See how much you could borrow to make a competitive offer.

        Climate risks

        Neighborhood: 07470

        Getting around

        53 / 100
        Somewhat Walkable
        37 / 100
        Somewhat Bikeable

        Nearby schools

        GreatSchools rating
        Schools provided by the listing agent
        • Elementary: Pines Lake
        • Middle: Sch-colfax
        • High: Wayne Hills

        Source: GSMLS. This data may not be complete. We recommend contacting the local school district to confirm school assignments for this home.

        A local agent can set up tours, give advice and negotiate with sellers.

        A local lender can help you make sure your offer is ready when you are.

        Browse local experts

        Similar homes