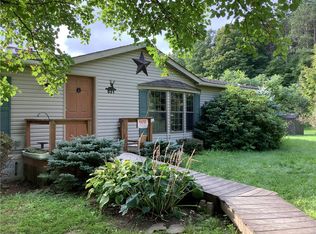
Welcome to effortless single-level living. Designed with a clean aesthetic and an airy, open-concept flow, this beautifully maintained ranch style home seamlessly connects its main living spaces. Modern polished finishes shine in the expansive kitchen, complete with island seating that overlooks the main living room, dining area, and dedicated home office nook. Three spacious bedrooms and two full bathrooms offer plenty of room to stretch out, while a sleek main-level laundry setup and central AC deliver ultimate daily convenience.
Step outside to a private-feeling oasis featuring a level backyard and an architectural, partially covered rear porch designed for all-season indoor-outdoor living. The standout feature is the massive, versatile 4+ car garage—a dream setup featuring an integrated workshop and dedicated storage room. Complete with a side gravel pad tailored for RV or extra vehicle parking, this turn-key property effortlessly balances elevated design with maximum functionality.
Under contract
$280,000
131 Church Rd, Erin, NY 14838
3beds
1,680sqft
Manufactured Home, Single Family Residence
Built in 2010
1.32 Acres Lot
$-- Zestimate®
$167/sqft
$-- HOA
What's special
Single-level livingModern polished finishesLevel backyardCentral acDedicated home office nookIntegrated workshopThree spacious bedrooms
- 46 days
- 100
- 3
Zillow last checked:
Listing updated:
Listed by:
Warren Real Estate 607-398-6416,
Valerie Clark (607)329-7181,
Alexi Sonner,
Warren Real Estate-Corning
Source: NYSAMLSs,MLS#: R1700788 Originating MLS: Elmira Corning Regional Association Of REALTORS
Originating MLS: Elmira Corning Regional Association Of REALTORSFacts & features
Interior
Bedrooms & bathrooms
- Bedrooms: 3
- Bathrooms: 2
- Full bathrooms: 2
- Main level bathrooms: 2
- Main level bedrooms: 3
Heating
- Gas, Forced Air
Cooling
- Central Air
Appliances
- Included: Built-In Range, Built-In Oven, Dryer, Dishwasher, Gas Cooktop, Gas Water Heater, Microwave, Refrigerator, Washer
- Laundry: Main Level
Features
- Den, Separate/Formal Living Room, Kitchen/Family Room Combo, Solid Surface Counters, Main Level Primary, Primary Suite
- Flooring: Carpet, Varies, Vinyl
- Basement: Crawl Space
- Number of fireplaces: 2
Interior area
- Total structure area: 1,680
- Total interior livable area: 1,680 sqft
Property
Parking
- Total spaces: 4
- Parking features: Detached, Garage, Storage, Workshop in Garage, Garage Door Opener
- Garage spaces: 4
Features
- Levels: One
- Stories: 1
- Patio & porch: Covered, Open, Porch
- Exterior features: Blacktop Driveway
Lot
- Size: 1.32 Acres
- Dimensions: 132 x 435
- Features: Rectangular, Rectangular Lot, Residential Lot
Details
- Parcel number: 07320005200200010520000000
- Special conditions: Standard
Construction
Type & style
- Home type: MobileManufactured
- Architectural style: Manufactured Home,Mobile Home,Ranch
- Property subtype: Manufactured Home, Single Family Residence
Materials
- Vinyl Siding
- Foundation: Block
- Roof: Architectural,Shingle
Condition
- Resale
- Year built: 2010
Utilities & green energy
- Sewer: Septic Tank
- Water: Well
- Utilities for property: Electricity Connected
Community & HOA
Location
- Region: Erin
Financial & listing details
- Price per square foot: $167/sqft
- Tax assessed value: $106,900
- Annual tax amount: $5,410
- Date on market: 7/22/2026
- Cumulative days on market: 46 days
- Listing terms: Cash,Conventional,FHA,VA Loan
- Body type: Double Wide
Estimated market value
Not available
Estimated sales range
Not available
Not available
Price history
| Date | Event | Price |
|---|---|---|
| 8/10/2026 | Contingent | $280,000$167/sqft |
Source:  NYSAMLSs #R1700788 Report a problem NYSAMLSs #R1700788 Report a problem | ||
| 7/22/2026 | Listed for sale | $280,000$167/sqft |
Source: NYSAMLSs #R1700788 Report a problem | ||
Public tax history
| Year | Property taxes | Tax assessment |
|---|---|---|
| 2025 | -- | $106,900 |
| 2024 | -- | $106,900 |
| 2023 | -- | $106,900 |
| 2022 | -- | $106,900 |
| 2021 | -- | $106,900 |
| 2020 | -- | $106,900 |
| 2019 | -- | $106,900 |
| 2018 | -- | $106,900 |
| 2017 | $1,866 | $106,900 |
| 2016 | -- | $106,900 |
| 2015 | -- | $106,900 |
| 2014 | -- | $106,900 |
| 2013 | -- | $106,900 +29.4% |
| 2012 | -- | $82,600 |
| 2011 | -- | $82,600 +199.3% |
| 2010 | -- | $27,600 +3.8% |
| 2009 | -- | $26,600 |
| 2008 | -- | $26,600 |
| 2007 | -- | $26,600 |
| 2006 | -- | $26,600 |
| 2005 | -- | $26,600 |
| 2004 | -- | $26,600 |
| 2003 | -- | $26,600 |
| 2002 | -- | $26,600 -15% |
| 2001 | -- | $31,300 |
Find assessor info on the county website
Monthly payment
Climate risks
Neighborhood: 14838
Nearby schools
Schools provided by the listing agent
- High: Horseheads Senior High
- District: Horseheads
Source: NYSAMLSs. This data may not be complete. We recommend contacting the local school district to confirm school assignments for this home.
Similar homes
- $189,0003 bd2 ba2.1k sqft631 Park Hill Rd, Erin, NY 14838For Sale
 MLS ID #R1710905, Karen A Johnson, Listing by: Laurel Management, Inc.. NYSAMLSs
 - $259,0003 bd2 ba1.4k sqft21 Candor Hill Rd, Candor, NY 13743For Sale
 MLS ID #R1709898, Suzanne Powers, Listing by: RE/MAX In Motion. NYSAMLSs
 - $148,5003 bd1 ba1.8k sqft109 Fairview Rd, Erin, NY 14838For Sale
 MLS ID #R1693402, Jody Saunders, Listing by: Howard Hanna Corning. NYSAMLSs
 - $267,0003 bd2 ba1.7k sqft13 Colonial Dr, Horseheads, NY 14845For Sale
 MLS ID #R1710200, Valerie Clark, Listing by: Warren Real Estate. NYSAMLSs
 - $214,9003 bd2 ba1.7k sqft424 Parrott Rd, Cayuta, NY 14824For SaleMLS ID #R1690251, Michael (Mike) S. Hamilton, Listing by: Howard Hanna Elmira. NYSAMLSs
- $259,9004 bd2 ba1.7k sqft92 Thomas Rd, Horseheads, NY 14845For SaleMLS ID #R1697155, Morgan Leach, Listing by: Howard Hanna Corning. NYSAMLSs
- $249,9003 bd2 ba1.3k sqft16 Blackburn Hill Rd, Waverly, NY 14892For SaleMLS ID #R1699710, Larry G. Baker Jr., Listing by: Signature Properties. NYSAMLSs
- $399,0004 bd1 ba1.4k sqft344 Park Hill Rd, Erin, NY 14838For SaleMLS ID #R1681244, Julie M. (Jules) Costello, Listing by: Signature Properties. NYSAMLSs
- $235,0003 bd2 ba1.8k sqft205 Taggart Rd, Newfield, NY 14867For SaleMLS ID #R1704015, Shannan Hall, Listing by: Warren Real Estate of Ithaca Inc. (Downtown). NYSAMLSs
- $279,0002 bd1 ba1.4k sqft235 Canal St, Montour Falls, NY 14865For SaleMLS ID #R1705095, Tiffany Bechtold, Listing by: Warren Real Estate of Ithaca Inc. (Downtown). NYSAMLSs
- $235,0003 bd2 ba1.6k sqft169 Blake Hill Rd, Van Etten, NY 14889For SaleMLS ID #R1705208, Suzanne Powers, Listing by: RE/MAX In Motion. NYSAMLSs
- $275,0003 bd3 ba2.3k sqft409 Church St, Odessa, NY 14869For SaleMLS ID #R1706594, Theresa Marie Butler, Listing by: Smart Focus Realty. NYSAMLSs
- $261,0004 bd2 ba1.9k sqft3154 Route 352, Big Flats, NY 14814For SaleMLS ID #R1706808, Adrian Irvin, Listing by: Warren Real Estate. NYSAMLSs
- $299,0003 bd2 ba2k sqft99 Demarest Pkwy, Elmira, NY 14905For SaleMLS ID #R1710493, Darlene S. Weiermiller, Listing by: Signature Properties. NYSAMLSs
- $235,0004 bd2 ba1.8k sqft152 Miller St, Horseheads, NY 14845For SaleMLS ID #R1709967, Sharon Coletta, Listing by: Keller Williams Realty Southern Tier & Finger Lakes. NYSAMLSs
- $285,0003 bd1 ba1.2k sqft21 Bird Creek Rd, Pine City, NY 14871For SaleMLS ID #R1672778, Cynthia M. Manning, Listing by: Hometown Solutions Realty. NYSAMLSs
- $199,9003 bd1 ba1.2k sqft374 Breesport Rd, Horseheads, NY 14845For SaleMLS ID #R1706836, Alexander Campanelli, Listing by: Howard Hanna Horseheads. NYSAMLSs
- $290,0004 bd3 ba2.2k sqft1236 Pennsylvania Ave, Pine City, NY 14871For SaleMLS ID #R1703530, Jennifer Silata, Listing by: Howard Hanna Corning. NYSAMLSs
- $299,9004 bd2 ba2k sqft4064 County Road 4, Burdett, NY 14818For SaleMLS ID #R1706803, Jason Scarbrough, Listing by: Warren Real Estate - Watkins Glen. NYSAMLSs
