Welcome home to this beautifully maintained, nearly new home built in 2020, offering modern comfort in a peaceful setting on a spacious half-acre lot. Thoughtfully designed with an open floor plan, this home is perfect for both everyday living and entertaining. The heart of the home is the expansive kitchen, featuring abundant cabinetry, generous counter space, and an effortless flow into the dining and living areas. The primary suite offers a relaxing retreat with elegant tray ceilings and a spacious layout. Step outside and enjoy your own backyard oasis. The Trex deck, complete with added stair lighting, overlooks a large, fully fenced backyard featuring a beautifully paved patio, ideal for outdoor dining, gatherings, or simply unwinding while taking in the tranquil surroundings. The finished walkout basement provides even more living space with a large recreation room, making it perfect for movie nights, a home gym, playroom, or game room. If you've been searching for a move-in ready home that combines modern finishes, generous indoor and outdoor living spaces, and a serene location, this one checks all the boxes. Don't miss the opportunity to make this exceptional property your next home!
For sale
$614,000
131 Decatur Cir, Stephens City, VA 22655
4beds
3,359sqft
:
Get pre-qualified$3,600/mo
Single Family Residence
Built in 2020
0.5 Acres Lot
$611,900 Zestimate®
$183/sqft
$33/mo HOA
What's special
Finished walkout basementLarge fully fenced backyardOpen floor planBackyard oasisSpacious half-acre lotLarge recreation roomGenerous counter space
- 17 hours |
- 137 |
- 11 |
Zillow last checked:
Listing updated:
Listed by:
Sharon Farinholt 540-247-1097,
Realty ONE Group Old Towne 5407738475
Source: Bright MLS,MLS#: VAFV2043902
Facts & features
Interior
Bedrooms & bathrooms
- Bedrooms: 4
- Bathrooms: 4
- Full bathrooms: 3
- 1/2 bathrooms: 1
- Main level bathrooms: 1
Basement
- Area: 1061
Heating
- Forced Air, Natural Gas
Cooling
- Central Air, Electric
Appliances
- Included: Gas Water Heater
Features
- Basement: Full
- Has fireplace: No
Interior area
- Total structure area: 3,697
- Total interior livable area: 3,359 sqft
- Finished area above ground: 2,636
- Finished area below ground: 723
Property
Parking
- Total spaces: 2
- Parking features: Built In, Attached
- Attached garage spaces: 2
Accessibility
- Accessibility features: None
Features
- Levels: Two
- Stories: 2
- Pool features: None
Lot
- Size: 0.5 Acres
Details
- Additional structures: Above Grade, Below Grade
- Parcel number: 852248
- Zoning: R-1
- Special conditions: Standard
Construction
Type & style
- Home type: SingleFamily
- Architectural style: Colonial
- Property subtype: Single Family Residence
Materials
- Vinyl Siding
- Foundation: Concrete Perimeter
Condition
- New construction: No
- Year built: 2020
Utilities & green energy
- Sewer: Public Sewer
- Water: Public
Community & HOA
Community
- Subdivision: Mountain View Estates
HOA
- Has HOA: Yes
- HOA fee: $33 monthly
- HOA name: MOUNTAIN VALLEY ESTATES
Location
- Region: Stephens City
Financial & listing details
- Price per square foot: $183/sqft
- Tax assessed value: $538,500
- Annual tax amount: $2,585
- Date on market: 8/14/2026
- Listing agreement: Exclusive Right To Sell
- Ownership: Fee Simple
Estimated market value
$611,900
$581,000 - $642,000
$2,866/mo
Price history
| Date | Event | Price |
|---|---|---|
| 8/14/2026 | Listed for sale | $614,000+26.6%$183/sqft |
Source:  Bright MLS #VAFV2043902 Report a problem Bright MLS #VAFV2043902 Report a problem | ||
| 12/3/2020 | Sold | $485,000+569%$144/sqft |
Source: Public Record Report a problem | ||
| 8/17/2020 | Sold | $72,500$22/sqft |
Source: Public Record Report a problem | ||
Public tax history
| Year | Property taxes | Tax assessment |
|---|---|---|
| 2025 | $2,585 +12% | $538,500 +19% |
| 2024 | $2,308 | $452,600 |
| 2023 | $2,308 +104.7% | $452,600 +22.4% |
| 2022 | $1,128 +19.4% | $369,800 |
| 2021 | $945 | $369,800 +516.3% |
| 2020 | -- | $60,000 |
Find assessor info on the county website
Monthly payment
Est. payment
Payment breakdown
Explore the cost of this home by adjusting the details. Changes won't be saved.Climate risks
Neighborhood: 22655
Nearby schools
GreatSchools rating
- 4/10Middletown Elementary SchoolGrades: PK-5Distance: 4.8 mi
- 4/10Robert E. Aylor Middle SchoolGrades: 6-8Distance: 2.5 mi
- 4/10Sherando High SchoolGrades: 9-12Distance: 2 mi
Schools provided by the listing agent
- District: Frederick County Public Schools
Source: Bright MLS. This data may not be complete. We recommend contacting the local school district to confirm school assignments for this home.
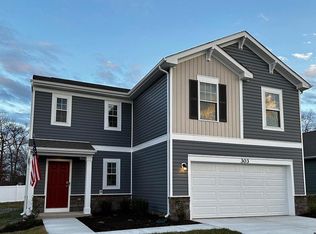
- $466,9904 bd3 ba1.9k sqft124 Bookers Crest Dr, Stephens City, VA 22655New Construction
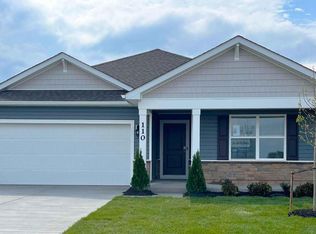
- $445,9904 bd2 ba1.6k sqft122 Bookers Crest Dr, Stephens City, VA 22655Pending
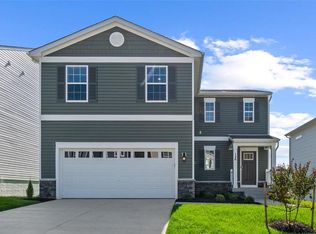
- $448,5004 bd3 ba1.9k sqft120 Bookers Crest Dr, Stephens City, VA 22655Sold
- $454,9904 bd3 ba1.9k sqft113 Dinges St, Stephens City, VA 22655Sold
- $459,9904 bd2 ba1.6k sqft118 Bookers Crest Dr, Stephens City, VA 22655Sold
- $430,0004 bd3 ba1.9k sqft116 Bookers Crest Dr, Stephens City, VA 22655Sold
- $449,9904 bd2 ba1.6k sqft101 Dinges St, Stephens City, VA 22655Sold
- $502,990-- bd1 ba2.5k sqft105 Woodford Dr, Stephens City, VA 22655Sold
A local agent can set up tours, give advice and negotiate with sellers.
A local lender can help you make sure your offer is ready when you are.
Similar homes
- $650,0004 bd3 ba2k sqft662 Germany Rd, Stephens City, VA 22655For Sale

 MLS ID #VAFV2043992, Lisa Behr, Hunt Country Sotheby's International Realty. Bright MLS
 - $600,0004 bd4 ba4.3k sqft108 Reedville Ct, Stephens City, VA 22655For Sale
 MLS ID #VAFV2041128, RoxAnn Grimes, RE/MAX Roots. Bright MLS
 - $585,0004 bd3 ba2.9k sqft2239 6th St, Middletown, VA 22645For Sale
 MLS ID #VAFV2043690, Lori Fountain Bales, Keller Williams Realty. Bright MLS
 - $640,0004 bd3 ba2.8k sqft153 Abrams Pointe Blvd, Winchester, VA 22602For Sale
 MLS ID #VAFV2042966, Sheila Pack, RE/MAX Roots. Bright MLS
 - $599,0004 bd3 ba2.6k sqft106 Bradley Ct, Stephenson, VA 22656For SaleMLS ID #VAFV2042670, Michele Gibson, Samson Properties. Bright MLS
- $629,0004 bd4 ba3.4k sqft450 Morgan Ford Rd, Front Royal, VA 22630For SaleMLS ID #VAWR2014740, Alex Khu, Berkshire Hathaway HomeServices PenFed Realty. Bright MLS
- $549,0003 bd2 ba1.8k sqft209 Bridgewater Dr, Stephens City, VA 22655For SaleMLS ID #VAFV2043546, Sharon Farinholt, Realty ONE Group Old Towne. Bright MLS
- $515,0004 bd3 ba2.2k sqft107 Norwich Ct, Stephens City, VA 22655For SaleMLS ID #VAFV2043094, Sheila Pack, RE/MAX Roots. Bright MLS
- $649,0007 bd7 ba4.2k sqft7760 Main St, Middletown, VA 22645For SaleMLS ID #VAFV2043696, Lori Fountain Bales, Keller Williams Realty. Bright MLS
- $469,9003 bd4 ba3k sqft100 Half Penny Ct, Stephens City, VA 22655For SaleMLS ID #VAFV2041232, Larry DeMarco, Century 21 Modern Realty Results. Bright MLS
- $565,0003 bd3 ba2.8k sqft114 Rooftop Ct, Stephenson, VA 22656For SaleMLS ID #VAFV2043882, Stacey Mullins, ERA Oakcrest Realty, Inc.. Bright MLS
- $485,0004 bd3 ba1.9k sqft109 Kabardin Ct, Stephens City, VA 22655For SaleMLS ID #VAFV2041138, Matthew Bradley, Coldwell Banker Premier. Bright MLS
- $529,9004 bd4 ba2.3k sqft107 Ardeyth Ln, Winchester, VA 22602For SaleMLS ID #VAFV2044000, Dave Webster, Coldwell Banker Premier. Bright MLS
- $610,0004 bd4 ba4.1k sqft211 Flanagan Dr, Winchester, VA 22602For SaleMLS ID #VAFV2042758, Ned Stock, Berkshire Hathaway HomeServices PenFed Realty. Bright MLS
- $630,0005 bd4 ba3.1k sqft313 Lehigh Dr, Winchester, VA 22602For SaleMLS ID #VAFV2043612, Mr. Maqsood A Khan, Golston Real Estate Inc.. Bright MLS
- $680,0003 bd4 ba3.3k sqft114 Turnstone Ln, Lake Frederick, VA 22630For SaleMLS ID #VAFV2043754, Kerry Stinson, Berkshire Hathaway HomeServices PenFed Realty. Bright MLS
- $599,9005 bd4 ba3.1k sqft1235 Kesler Rd, Front Royal, VA 22630For SaleMLS ID #VAWR2014884, Jim Clark, Mint Realty. Bright MLS
- $586,9004 bd4 ba3.4k sqft104 Murphy Ct, Winchester, VA 22602For SaleMLS ID #VAFV2043626, Jennifer Hoyer, Epic Realty, LLC.. Bright MLS
- $450,0004 bd3 ba1.9k sqft115 Nathan Dr, Stephens City, VA 22655For SaleMLS ID #VAFV2041760, Robin Gebhardt, EXP Realty, LLC. Bright MLS
- $799,0004 bd4 ba3.1k sqft4241 Cedar Creek Grn, Winchester, VA 22602For SaleMLS ID #VAFV2043890, Dan Whitacre, Colony Realty. Bright MLS
