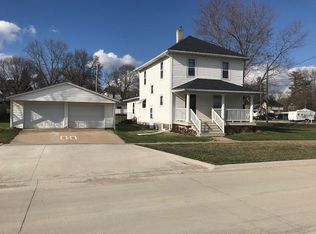
Adorable 3-bedroom, 1½-story home in the heart of Riverside, nestled on a great usable lot with a privacy-fenced backyard. Relax on the adorable covered front porch before stepping inside to a spacious living room & dining room with charming art niches. The nice eat-in kitchen offers all appliances, including a gas range, brand new dishwasher, tons of cabinet storage, & a built-in desk area. A modern frosted glass sliding door leads from the kitchen to the inviting 3-season porch, creating a stylish transition while offering views of the private backyard. The main level features a primary bedroom with plenty of closet storage, including additional hallway storage. The updated bathroom includes a new sink, toilet, & flooring. Upstairs, you'll find newer LVP flooring & two bedrooms, each with large walk-in closets. The large heated 2-car detached garage features a newer garage door and opener & is currently being used as a workout area, with some equipment available for purchase. 2-car carport provides extra protection from Iowa's weather. There's plenty of room to park vehicles, a camper, or toys on the recently widened & freshly graveled side driveway that backs to the city alley. The backyard is perfect for relaxing or entertaining with mature trees, a patio, porch swing, & an above-ground pool that stays with pool accessories.
Sold for $189,900
Zillow last checked:
Listing updated:
Bought with:
Jessica Hochstedler Yoder
KALONA REALTY, INC.
Source: Iowa City Area AOR,MLS#: 202604440
Price history
| Date | Event | Price |
|---|---|---|
| 9/11/2026 | Sold | $189,900$173/sqft |
Source:  Iowa City Area AOR #202604440 Report a problem Iowa City Area AOR #202604440 Report a problem | ||
| 8/8/2026 | Pending sale | $189,900$173/sqft |
Source: Iowa City Area AOR #202604440 Report a problem | ||
| 8/5/2026 | Price change | $189,900-5%$173/sqft |
Source: Iowa City Area AOR #202604440 Report a problem | ||
| 8/1/2026 | Listed for sale | $199,900$182/sqft |
Source: Iowa City Area AOR #202604440 Report a problem | ||
| 7/18/2026 | Pending sale | $199,900$182/sqft |
Source: Iowa City Area AOR #202604440 Report a problem | ||
| 7/16/2026 | Listed for sale | $199,900+19%$182/sqft |
Source: Iowa City Area AOR #202604440 Report a problem | ||
| 10/20/2021 | Sold | $168,000-1.2%$153/sqft |
Source: Iowa City Area AOR #202104773 Report a problem | ||
| 9/18/2021 | Contingent | $170,000$155/sqft |
Source: Iowa City Area AOR #202104773 Report a problem | ||
| 8/20/2021 | Listed for sale | $170,000+13.3%$155/sqft |
Source: Iowa City Area AOR #202104773 Report a problem | ||
| 6/25/2019 | Sold | $150,000$137/sqft |
Source: Iowa City Area AOR #20193066 Report a problem | ||
| 6/18/2019 | Pending sale | $150,000$137/sqft |
Source: Coldwell Banker Real Estate Professionals #20193066 Report a problem | ||
| 5/10/2019 | Listed for sale | $150,000+29.4%$137/sqft |
Source: Coldwell Banker Real Estate Professionals #20193066 Report a problem | ||
| 10/26/2016 | Sold | $115,900-7.2%$106/sqft |
Source:  Iowa City Area AOR #20163596 Report a problem Iowa City Area AOR #20163596 Report a problem | ||
| 6/9/2016 | Listed for sale | $124,900+22.5%$114/sqft |
Source: Lepic-Kroeger Corridor, REALTORS #20163596 Report a problem | ||
| 6/23/2014 | Sold | $102,000$93/sqft |
Source: Public Record Report a problem | ||
Sell for more on Zillow
Get a Zillow Showcase℠ listing at no additional cost and you could sell for .
$189,900
2% more
+$3,798
With Zillow Showcase(estimated)
$193,698
