Skip main navigation
For sale
  • $325,000

    131 Edgewood Rd, Edgewood, KY 41017

    4beds
    1,428sqft
    : 
    $2,158/mo
    Get pre-qualified
    Single Family Residence, Residential
    Built in 1952
    6,534 Square Feet Lot
    $-- Zestimate®
    $228/sqft
    $-- HOA

    What's special

    Ceiling fanStainless steel appliancesAbundance of natural lightGranite countertops
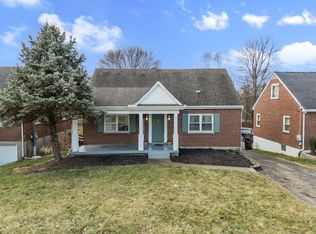
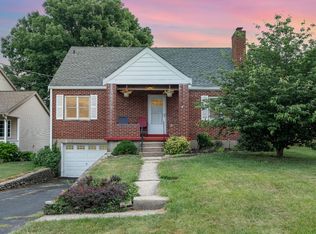
    Welcome to this charming 4-bedroom, 2-bath Cape Cod located in desirable Edgewood, Kentucky! Step inside to beautiful hardwood floors throughout the main level and an abundance of natural light. The inviting living room features a fireplace, ceiling fan and crown molding that continues through the living, dining and kitchen areas. The dining area flows nicely into the kitchen, featuring granite countertops, stainless steel appliances and tile flooring. The main-level primary bedroom offers hardwood floors and plenty of natural light, along with an additional first-floor bedroom featuring hardwood flooring. The main-level bath includes tile flooring and a tiled tub/shower combination. Upstairs you'll find two additional bedrooms with New carpet, vaulted ceilings and window A/C units that remain with the home. A second-floor full bath features a porcelain vanity and walk-in shower. Enjoy the flat backyard, perfect for entertaining, play or relaxing outdoors. As an added bonus, the sellers will have the driveway repaved prior to closing. For your peace of mind the sellers have put in an updated electric panel! Oh and the sellers are providing a Home Warranty as well! A wonderful opportunity to make this classic Edgewood Cape Cod your new home!
    11 hours
    |
    719
    |
    47
    |

    Zillow last checked:

    Listing updated:

    Listed by:

    Martha Works Larsen 859-652-5976,

    Century 21 Premiere Properties

    Source: NKMLS,MLS#: 645787MLS Logo

      Facts & features

      Interior

      Bedrooms & bathrooms
      • Bedrooms: 4
      • Bathrooms: 2
      • Full bathrooms: 2
      Primary bedroom
      • Features: Hardwood Floors
      • Level: First
      • Area: 162.18
      • Dimensions: 15.3 x 10.6
      Bedroom 2
      • Features: Hardwood Floors
      • Level: First
      • Area: 86.45
      • Dimensions: 9.5 x 9.1
      Bedroom 3
      • Features: Carpet Flooring
      • Level: Second
      • Area: 148.62
      • Dimensions: 14.7 x 10.11
      Bedroom 4
      • Features: Carpet Flooring
      • Level: Second
      • Area: 106.16
      • Dimensions: 10.5 x 10.11
      Bathroom 2
      • Features: Shower
      • Level: Second
      • Area: 48.27
      • Dimensions: 7.9 x 6.11
      Dining room
      • Features: Hardwood Floors
      • Level: First
      • Area: 81
      • Dimensions: 13.5 x 6
      Kitchen
      • Features: Tile Flooring
      • Level: First
      • Area: 143.1
      • Dimensions: 13.5 x 10.6
      Living room
      • Description: Fireplace is inoperable
      • Features: Fireplace(s), Hardwood Floors
      • Level: First
      • Area: 259.08
      • Dimensions: 20.4 x 12.7
      Primary bath
      • Features: Tub With Shower, Tile Flooring
      • Level: First
      • Area: 37.8
      • Dimensions: 6.3 x 6
      Heating
      • Forced Air
      Cooling
      • Central Air
      Appliances
      • Included: Stainless Steel Appliance(s), Electric Range, Dishwasher, Microwave, Refrigerator
      • Laundry: Electric Dryer Hookup, In Basement, Washer Hookup
      Features
      • Stone Counters, Granite Counters, Crown Molding, Ceiling Fan(s), Master Downstairs
      • Basement: Full
      • Number of fireplaces: 1
      • Fireplace features: Inoperable
      Interior area
      • Total structure area: 1,365
      • Total interior livable area: 1,428 sqft
      Video & virtual tour

      Property

      Parking
      • Total spaces: 1
      • Parking features: Attached, Driveway, Garage, Garage Faces Front
      • Attached garage spaces: 1
      • Has uncovered spaces: Yes
      Features
      • Levels: Two,One
      • Stories: 2
      • Patio & porch: Covered, Deck, Porch
      • Fencing: Chain Link
      Lot
      • Size: 6,534 Square Feet
      • Dimensions: 130 x 57
      • Features: Level
      Details
      • Parcel number: 0154008027.00
      • Zoning description: Residential

      Construction

      Type & style
      • Home type: SingleFamily
      • Architectural style: Cape Cod
      • Property subtype: Single Family Residence, Residential
      Materials
      • Brick
      • Foundation: Concrete Perimeter, Block
      • Roof: Shingle
      Condition
      • Existing Structure
      • New construction: No
      • Year built: 1952

      Utilities & green energy

      • Sewer: Public Sewer
      • Water: Public

      Community & HOA

      HOA
      • Has HOA: No
      Location
      • Region: Edgewood

      Financial & listing details

      • Price per square foot: $228/sqft
      • Tax assessed value: $221,900
      • Annual tax amount: $2,199
      • Date on market: 8/18/2026
      • Road surface type: Paved

        Estimated market value

        Not available

        Estimated sales range

        Not available

        Not available

        Price history

        DateEventPrice
        8/18/2026Listed for sale$325,000+77.8%$228/sqft
        Source: NKMLS #645787 Report a problem
        6/23/2020Sold$182,800+15%$128/sqft
        Source: Public Record Report a problem
        2/2/2016Sold$159,000+22.3%$111/sqft
        Source: Agent Provided Report a problem
        11/26/2012Sold$130,000-7.1%$91/sqft
        Source: Public Record Report a problem
        10/3/2012Price change$139,900-3.5%$98/sqft
        Source: Coldwell Banker West Shell - Northern Kentucky #411055 Report a problem
        9/14/2012Price change$144,900-3.3%$101/sqft
        Source: Coldwell Banker West Shell - Northern Kentucky #411055 Report a problem
        8/24/2012Price change$149,900-3.2%$105/sqft
        Source: Coldwell Banker West Shell - Northern Kentucky #411055 Report a problem
        8/6/2012Listed for sale$154,900+72.1%$108/sqft
        Source: Coldwell Banker West Shell - Northern Kentucky #411055 Report a problem
        3/21/2012Sold$90,000+12.5%$63/sqft
        Source: Public Record Report a problem
        3/2/2012Listed for sale$80,000-44.4%$56/sqft
        Source: Homepath #405644 Report a problem
        6/4/2004Sold$144,000+9.5%$101/sqft
        Source: Public Record Report a problem
        7/2/2001Sold$131,500+10.5%$92/sqft
        Source: Public Record Report a problem
        6/1/2000Sold$119,000$83/sqft
        Source: Public Record Report a problem

        Public tax history

        YearProperty taxesTax assessment
        2025$2,199 -3.3%$221,900
        2024$2,274 +16.7%$221,900 +21.4%
        2023$1,949 -2.4%$182,800
        2022$1,996 -2.1%$182,800
        2021$2,039 -23.6%$182,800 +6.4%
        2020$2,670 $171,800 +8.1%
        2019$2,670 +6.8%$159,000
        2018$2,501 $159,000
        2017$2,501 +75.5%$159,000 +22.3%
        2015$1,425 $130,000
        2014$1,425 +1.7%$130,000
        2013$1,402 $130,000 -9.7%
        2012-- $144,000
        2011-- $144,000
        2010-- $144,000
        2009-- $144,000
        2008-- $144,000
        2007-- $144,000
        2006-- $144,000
        2005-- $144,000
        2004-- $144,000 +9.5%
        2003-- $131,500
        2002-- $131,500 +10.5%
        2001-- $119,000 +8.2%
        2000-- $110,000
        Find assessor info on the county website

        Monthly payment

        Est. payment

        Payment breakdown

        Explore the cost of this home by adjusting the details. Changes won't be saved.
        All calculations are estimates and provided by Zillow, Inc. for informational purposes only. Actual amounts may vary.
        HOA fees may include property taxes on listings classified as Co-Ops. Contact the listing agent and/or owner for fee details.
        See how much you could borrow to make a competitive offer.

        Climate risks

        Neighborhood: 41017

        Getting around

        40 / 100
        Car-Dependent
        39 / 100
        Somewhat Bikeable

        Nearby schools

        GreatSchools rating
        Schools provided by the listing agent
        • Elementary: R.C. Hinsdale Elementary
        • Middle: Turkey Foot Middle School
        • High: Dixie Heights High

        Source: NKMLS. This data may not be complete. We recommend contacting the local school district to confirm school assignments for this home.

        A local agent can set up tours, give advice and negotiate with sellers.

        A local lender can help you make sure your offer is ready when you are.

        Browse local experts

        Similar homes