Skip main navigation
For sale
  • C$333,000

    131 Farnham Gate Rd #303, Halifax, NS B3M 4A4

    2beds
    849sqft
    Condominium
    Built in 1985
    -- sqft lot
    $-- Zestimate®
    C$392/sqft
    C$453/mo HOA

    What's special

    In-suite laundryTwo bright flex spaces
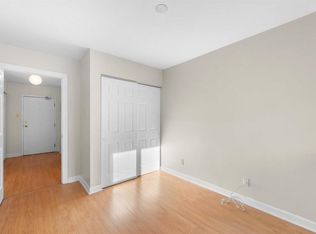
    Bright, versatile, and easy to enjoy, this 2-bedroom condo with in-suite laundry offers more usable space than you’d expect. There are two bright flex spaces that can function as a home office, den, living area, workout area, reading nook, or extra lounge space depending on your lifestyle. Large windows fill the unit with natural light throughout the day, while the balcony offers a surprisingly private feel in the summer and a seasonal glimpse of the ocean in the winter. The kitchen includes a new stove and new dishwasher, and the location keeps everyday amenities, shopping, and commuting convenient. With great proximity to downtown, Bayers Lake, and beyond, this pet-friendly condo is a smart option for buyers looking for value, flexibility, and a bright, comfortable space to call home.
    15 hours
    |
    10
    |
    2
    |

    Zillow last checked:

    Listing updated:

    Listed by:

    Julia Fauteux,

    RE/MAX Nova (Halifax) Brokerage

    Source: NSAR,MLS®#: 202612349MLS LogoOriginating MLS®#: Nova Scotia Association of REALTORS®

      Facts & features

      Interior

      Bedrooms & bathrooms
      • Bedrooms: 2
      • Bathrooms: 1
      • Full bathrooms: 1
      • Main level bathrooms: 1
      • Main level bedrooms: 2
      Bedroom
      • Level: Main
      • Area: 108
      • Dimensions: 12 x 9
      Bathroom
      • Level: Main
      • Area: 56
      • Dimensions: 7 x 8
      Kitchen
      • Level: Main
      • Area: 72.92
      • Dimensions: 8.75 x 8.33
      Living room
      • Level: Main
      • Area: 187.89
      • Dimensions: 14.83 x 12.67
      Office
      • Level: Main
      • Area: 116.92
      • Dimensions: 12.42 x 9.42
      Heating
      • Baseboard
      Appliances
      • Included: Stove, Dishwasher, Dryer, Washer, Refrigerator
      • Laundry: In Suite
      Features
      • Storage, High Speed Internet, Master Downstairs
      • Flooring: Carpet
      • Basement: None
      Interior area
      • Total structure area: 849
      • Total interior livable area: 849 sqft
      • Finished area above ground: 849

      Property

      Parking
      • Total spaces: 1
      • Parking features: No Garage, Parking Spaces(s), Assigned
      Features
      • Patio & porch: Deck, Patio
      Lot
      • Features: Landscaped, Near Public Transit
      Details
      • Parcel number: 40355901
      • Zoning: CONDO
      • Other equipment: No Rental Equipment

      Construction

      Type & style
      • Home type: Condo
      • Property subtype: Condominium
      • Attached to another structure: Yes
      Materials
      • Aluminum Siding, Vinyl Siding, Wood Siding
      • Foundation: None
      • Roof: Asphalt
      Condition
      • New construction: No
      • Year built: 1985

      Utilities & green energy

      • Sewer: Municipal
      • Water: Municipal
      • Utilities for property: Cable Connected, Electricity Connected, Phone Connected, Electric

      Community & HOA

      HOA
      • Has HOA: Yes
      • HOA fee: C$453 monthly
      Location
      • Region: Halifax

      Financial & listing details

      • Price per square foot: C$392/sqft
      • Price range: C$333K - C$333K
      • Date on market: 5/27/2026
      • Inclusions: Appliances
      • Ownership: Freehold
      • Electric utility on property: Yes
      Julia Fauteux

      Julia Fauteux

      (902) 266-6100

      By pressing Contact Agent, you agree that the real estate professional identified above may call/text you about your search, which may involve use of automated means and pre-recorded/artificial voices. You don't need to consent as a condition of buying any property, goods, or services. Message/data rates may apply. You also agree to our Terms of Use. Zillow does not endorse any real estate professionals. We may share information about your recent and future site activity with your agent to help them understand what you're looking for in a home.

        Price history

        DateEventPrice
        5/27/2026Listed for saleC$333,000C$392/sqft
        Source: NSAR #202612349 Report a problem

        Public tax history

        Tax history is unavailable.

        Climate risks

        Neighborhood: B3M

        Getting around

        69 / 100
        Somewhat Walkable
        39 / 100
        Somewhat Bikeable

        Nearby schools

        GreatSchools rating

        No schools nearby

        We couldn't find any schools near this home.

        Schools provided by the listing agent
        • Elementary: Park West School
        • Middle: Fairview Junior High School
        • High: Halifax West High School

        Source: NSAR. This data may not be complete. We recommend contacting the local school district to confirm school assignments for this home.

        Similar homes

        Skip to the end of the carouselSkip to the beginning of the carousel