Skip main navigation
Sold for $283,000
  • $283,000

    131 Fire Tower Road, Richlands, NC 28574

    3beds
    1,596sqft
    Single Family Residence
    Built in 2014
    0.6 Acres Lot
    $283,100 Zestimate®
    $177/sqft
    $1,652 Estimated rent

    Home value

    $283,100

    $269,000 - $297,000

    $1,652/mo

    Zestimate® history
    Loading
    Loading...

    Owner options

    List your home for rent

    $1,652/mo

    Rent Zestimate®

    Find your next renter with Zillow Rental Manager. Plus, with online applications, you can quickly screen prospective tenants – for free.

    Learn more

    $1,652/mo

    Rent Zestimate®

    Refinance and save

    $1,826/mo

    Est. payment

    Refinancing to a lower rate could help reduce your monthly payments and save thousands over the life of the loan.

    See today's rates

    $1,826/mo

    Est. payment

    Explore your selling options

    Work with a Zillow partner agent

    Leverage their expertise and Zillow's premium Showcase listings to get your home seen by more buyers.

    Get started

    List with your own agent

    Get your home in front of millions of buyers by listing it on Zillow.

    Learn how to do it

    Sell it yourself

    Take full control of how buyers see your home on Zillow by listing For Sale by Owner (FSBO).

    List your home

    What's special

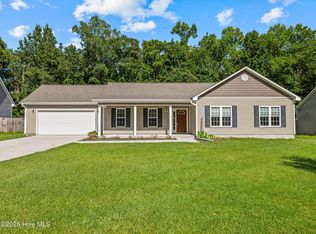
    Covered front porchCombination kitchen and diningExpansive fenced in backyardOne story livingSpacious back patioAdditional formal dining room
    Welcome to 131 Fire Tower Road. Located just a short drive off Catherine Lake Road, this beautiful home delivers the perfect balance of modern touches, outdoor living, and everyday convenience; all with no HOA. Step inside the spacious foyer and discover a home that has so much to offer. From a covered front porch and spacious back patio for your outdoor living needs to the large living room, combination kitchen and dining, with additional formal dining room that can easily be converted to an office or bonus space. This one story living is ideal for every buyer. Enjoy the privacy of the expansive fenced in backyard backing up to established trees. You are a short drive to Camp Lejeune, Mikes Farm for shopping and fall outings, and the OAJ airport, and just a touch further from the beaches and everything Western Blvd has to offer. This home won't last long so schedule your tour today!

    Zillow last checked:

    Listing updated:

    Listed by:

    Eleanor Thomas 301-908-3723,

    CENTURY 21 Champion Real Estate

    Bought with:

    Carrie Cook, 313379

    RE/MAX Executive

    Source: Hive MLS,MLS#: 100591749MLS LogoOriginating MLS: Jacksonville Board of Realtors

    Facts & features

    Interior

    Bedrooms & bathrooms
    • Bedrooms: 3
    • Bathrooms: 2
    • Full bathrooms: 2
    Rooms
    • Room types: Master Bedroom, Bedroom 2, Bedroom 3, Living Room, Dining Room
    Heating
    • Heat Pump, Electric
    Cooling
    • Heat Pump
    Appliances
    • Included: Electric Oven, Built-In Microwave, Refrigerator, Dishwasher
    • Laundry: Dryer Hookup, Washer Hookup
    Features
    • Master Downstairs, Walk-in Closet(s), Tray Ceiling(s), Entrance Foyer, Solid Surface, Ceiling Fan(s), Blinds/Shades, Walk-In Closet(s)
    • Windows: Thermal Windows
    • Number of fireplaces: 1
    Interior area
    • Total structure area: 1,596
    • Total interior livable area: 1,596 sqft

    Property

    Parking
    • Total spaces: 2
    • Parking features: Garage Faces Front, On Street
    • Attached garage spaces: 2
    • Has uncovered spaces: Yes
    Accessibility
    • Accessibility features: None
    Features
    • Levels: One
    • Patio & porch: Open, Covered, Patio, Porch
    • Fencing: Wood
    • View description: None
    • Frontage type: See Remarks
    Lot
    • Size: 0.6 Acres
    • Dimensions: 162 x 182 x 151 x 187
    Details
    • Parcel number: 100a5
    • Zoning: R-15
    • Special conditions: Standard

    Construction

    Type & style
    • Home type: SingleFamily
    • Property subtype: Single Family Residence
    Materials
    • Vinyl Siding, Wood Frame
    • Foundation: Slab
    • Roof: Architectural Shingle
    Condition
    • New construction: No
    • Year built: 2014

    Utilities & green energy

    • Sewer: Septic Off Site, Septic Tank
    • Water: Public
    • Utilities for property: Water Available

    Community & HOA

    Community
    • Security: Smoke Detector(s)
    • Subdivision: Brody Place
    HOA
    • Has HOA: No
    Location
    • Region: Richlands

    Financial & listing details

    • Price per square foot: $177/sqft
    • Tax assessed value: $220,992
    • Annual tax amount: $1,447
    • Date on market: 7/27/2026
    • Cumulative days on market: 43 days
    • Listing agreement: Exclusive Right To Sell
    • Listing terms: Cash,Conventional,FHA,USDA Loan,VA Loan
    • Road surface type: Paved

    Price history

    DateEventPrice
    9/29/2026Sold$283,000-1.4%$177/sqft
    Source: Hive MLS #100591749 Report a problem
    9/8/2026Pending sale$287,000$180/sqft
    Source: Hive MLS #100591749 Report a problem
    9/1/2026Price change$287,000-1%$180/sqft
    Source: Hive MLS #100591749 Report a problem
    8/21/2026Price change$290,000-1.7%$182/sqft
    Source: Hive MLS #100591749 Report a problem
    7/27/2026Listed for sale$295,000+25.5%$185/sqft
    Source: Hive MLS #100591749 Report a problem
    2/27/2023Sold$235,000-4.1%$147/sqft
    Source: Hive MLS #100365953 Report a problem
    1/27/2023Pending sale$245,000$154/sqft
    Source: Hive MLS #100365953 Report a problem
    1/22/2023Listed for sale$245,000+36.2%$154/sqft
    Source: Hive MLS #100365953 Report a problem
    6/30/2020Sold$179,900$113/sqft
    Source: Agent Provided Report a problem
    6/5/2020Pending sale$179,900$113/sqft
    Source: The Nesting Group #100211604 Report a problem
    5/12/2020Listed for sale$179,900+26.2%$113/sqft
    Source: The Nesting Group #100211604 Report a problem
    4/6/2020Sold$142,500-21.7%$89/sqft
    Source: Public Record Report a problem
    3/31/2020Listed for sale$182,000$114/sqft
    Source: The Nesting Group #100211604 Report a problem

    Public tax history

    YearProperty taxesTax assessment
    2025$1,447 $220,992
    2024$1,447 $220,992
    2023$1,447 0%$220,992
    2022$1,448 +30.5%$220,992 +40.5%
    2021$1,109 $157,310
    2020$1,109 $157,310
    2019$1,109 $157,310
    2018$1,109 -1.6%$157,310 -5.8%
    2017$1,127 $166,930
    2016$1,127 $166,930
    2015$1,127 $166,930
    Find assessor info on the county website

    Neighborhood: 28574

    Nearby schools

    GreatSchools rating
    Schools provided by the listing agent
    • Elementary: Meadow View
    • Middle: Southwest
    • High: Southwest

    Source: Hive MLS. This data may not be complete. We recommend contacting the local school district to confirm school assignments for this home.

    Get a cash offer in 3 minutes
    Find out how much your home could sell for in as little as 3 minutes with a no-obligation cash offer.
    Estimated market value
    $283,100
    Get a cash offer in 3 minutes
    Find out how much your home could sell for in as little as 3 minutes with a no-obligation cash offer.
    Estimated market value
    $283,100