Welcome to your perfect Outer Banks getaway! Ideally situated on the oceanside just minutes from the charming Town of Duck, this spacious 2-bedroom, 2.5-bath townhome offers the perfect blend of coastal comfort, convenience, and established rental income--making it an ideal second home, vacation retreat, or turnkey investment opportunity. Step inside to a bright and inviting living area filled with natural sunlight and plenty of space for everyone to gather after a day at the beach. Multiple decks extend the living space outdoors, creating the perfect spots to enjoy your morning coffee, unwind with an evening cocktail, or simply relax and breathe in the salt air. Both bedrooms offer generous closet space and the added privacy of their own beautifully remodeled ensuite bathrooms, providing comfortable accommodations for owners and guests alike. The coastal lifestyle continues outside with a private outdoor shower, grilling and picnic area perfect for summer gatherings, covered parking, and ample exterior storage for all your beach gear, bikes, and outdoor essentials. Best of all, you're just steps from the beach, community pool, and tennis courts! When you're ready to explore, the heart of Duck is only minutes away, where you'll find locally loved restaurants, boutique shopping, water sports, and the scenic sound front boardwalk stretching along the Currituck Sound. With established rental income already in place, this property offers a true turnkey rental opportunity while still providing the perfect place to escape and enjoy everything Duck and the Outer Banks have to offer. Beach. Relax. Invest. Repeat. Your Duck getaway is ready for you!
For sale
Price increase: $4K (9/7)
$549,900
131 Georgetown Sands Road Unit 9, Duck, NC 27949
2beds
1,152sqft
Townhouse
Built in 1983
-- sqft lot
$532,300 Zestimate®
$477/sqft
$333/mo HOA
What's special
Private outdoor showerCovered parkingBeautifully remodeled ensuite bathrooms
- 22 days
- 565
- 49
Zillow last checked:
Listing updated:
Listed by:
Michelle Smith 757-286-8884,
Sun Realty of Nags Head/Harbin
Source: Hive MLS,MLS#: 100601859 Originating MLS: Albemarle Area Association of REALTORS
Originating MLS: Albemarle Area Association of REALTORSFacts & features
Interior
Bedrooms & bathrooms
- Bedrooms: 2
- Bathrooms: 3
- Full bathrooms: 2
- 1/2 bathrooms: 1
Rooms
- Room types: Living Room, Breakfast Nook, Bathroom 1, Master Bedroom
Heating
- Electric, Forced Air
Cooling
- Central Air
Features
- Solid Surface, Ceiling Fan(s), Furnished, Blinds/Shades
- Has fireplace: No
- Furnished: Yes
Interior area
- Total structure area: 1,152
- Total interior livable area: 1,152 sqft
Property
Parking
- Parking features: Covered, Additional Parking, Paved
Features
- Levels: Two
- Patio & porch: Covered, Deck, Rear Porch
- Fencing: None
- Has view: Yes
- View description: Ocean
- Has water view: Yes
- Water view: Ocean
- Frontage type: See Remarks
Details
- Parcel number: 986917115966
- Zoning: R-2
- Special conditions: Standard
Construction
Type & style
- Home type: Townhouse
- Property subtype: Townhouse
Materials
- Vinyl Siding, Wood Frame
- Foundation: Other, Pilings
- Roof: Architectural Shingle
Condition
- New construction: No
- Year built: 1983
Utilities & green energy
- Utilities for property: Cable Available
Community & HOA
Community
- Subdivision: None
HOA
- Has HOA: Yes
- HOA fee: $4,000 annually
- HOA name: Signature Touch
- HOA phone: 252-441-8857
Location
- Region: Duck
Financial & listing details
- Price per square foot: $477/sqft
- Tax assessed value: $461,800
- Annual tax amount: $2,104
- Date on market: 9/7/2026
- Cumulative days on market: 23 days
- Listing agreement: Exclusive Right To Sell
- Listing terms: Cash,Conventional
- Road surface type: Paved
Estimated market value
$532,300
$506,000 - $559,000
$2,299/mo
Price history
| Date | Event | Price |
|---|---|---|
| 9/7/2026 | Price change | $549,900+0.7%$477/sqft |
Source:  OBAR #133995 Report a problem OBAR #133995 Report a problem | ||
| 9/5/2026 | Listed for sale | $545,900+88.2%$474/sqft |
Source: OBAR #133995 Report a problem | ||
| 2/12/2016 | Sold | $290,000$252/sqft |
Source: Public Record Report a problem | ||
Public tax history
| Year | Property taxes | Tax assessment |
|---|---|---|
| 2025 | $2,104 -1.1% | $461,800 +44.8% |
| 2024 | $2,127 +4.8% | $319,000 |
| 2023 | $2,029 | $319,000 |
| 2022 | $2,029 +0.2% | $319,000 -2.2% |
| 2021 | $2,024 +4% | $326,240 +2.3% |
| 2020 | $1,947 -6.2% | $319,000 +9% |
| 2019 | $2,076 | $292,600 |
| 2018 | $2,076 +2.2% | $292,600 |
| 2017 | $2,031 +6.2% | $292,600 |
| 2016 | $1,912 | $292,600 |
| 2014 | $1,912 | $292,600 -4.9% |
| 2012 | -- | $307,700 |
| 2011 | -- | $307,700 |
| 2010 | -- | $307,700 |
| 2009 | -- | $307,700 |
| 2008 | -- | $307,700 |
| 2007 | -- | $307,700 |
Find assessor info on the county website
Monthly payment
Est. payment
Payment breakdown
Explore the cost of this home by adjusting the details. Changes won't be saved.Climate risks
Neighborhood: 27949
Nearby schools
Schools provided by the listing agent
- Elementary: First Flight Elementary
- Middle: First Flight Middle School
- High: First Flight High School
Source: Hive MLS. This data may not be complete. We recommend contacting the local school district to confirm school assignments for this home.
- $509,7002 bd2 ba1.1k sqft131 Georgetown Sands Rd UNIT 8, Duck, NC 27949Off Market
- $523,5002 bd2 ba1.1k sqft131 Georgetown Sands Rd #10, Duck, NC 27949Off Market
- $506,3002 bd2 ba1.1k sqft131 Georgetown Sands Rd #11, Duck, NC 27949Off Market
- $518,4002 bd2 ba1.1k sqft131 Georgetown Sands Rd UNIT 12, Duck, NC 27949Off Market
Similar homes
- $564,9003 bd2 ba1.1k sqft5104 The Woods Rd #16B, Kitty Hawk, NC 27949For Sale
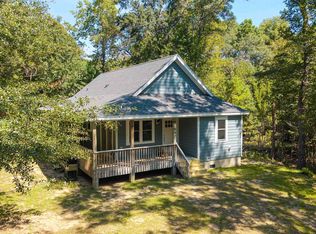 MLS ID #134055, Edith V Rowe, Brindley Beach Vacations & Sales-Duck. OBAR
 - $620,0004 bd2 ba1.3k sqft115 Clam Shell Trl, Southern Shores, NC 27949For Sale
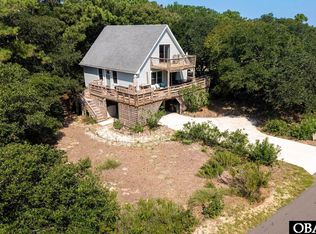 MLS ID #134001, Beth Dobney Garcia, Coldwell Banker Seaside Realty KH. OBAR
 - $515,0002 bd3 ba1.2k sqft3836 N Virginia Dare Trl N Unit 6-A, Kitty Hawk, NC 27949For Sale
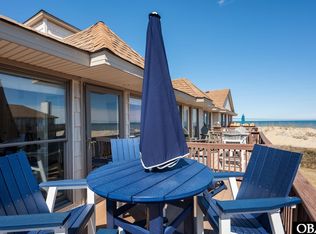 MLS ID #133551, The Spencer Team, Keller Williams Outer Banks KDH. OBAR
 - $599,0003 bd2 ba1.4k sqft1245 Duck Rd #213, Duck, NC 27949For Sale
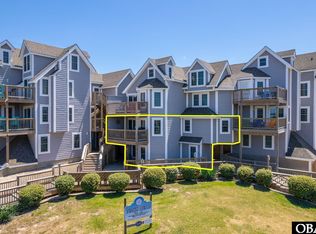 MLS ID #129834, Sarah Brown & BJ Neal Simply Sales OBX Team, Keller Williams Outer Banks KDH. OBAR
 - $540,0003 bd2 ba1.5k sqft204 Pine Grove Trail, Kill Devil Hills, NC 27948For Sale
 MLS ID #100603192, Haley Winslow, Coldwell Banker Seaside/EC. Hive MLS
 - $360,0001 bd2 ba672 sqft117 Sea Colony Drive #B-211, Duck, NC 27949For SaleMLS ID #100539130, Dawn Young, Asher RE LLC. Hive MLS
