Welcome to 131 Harvard Rd, a beautifully remodeled townhouse in the Spring Meadows community and highly desirable North Colonie School District. This move-in-ready 2-bedroom, 1.5-bath townhouse offers updated living space, a finished basement, attached 1-car garage and outdoor deck. The remodeled kitchen features quartz countertops, tiled backsplash, stainless steel appliances and modern finishes, plus a convenient eat-in area. Hardwood floors complement the spacious living room, where sliding glass doors provide direct access to the rear deck--perfect for outdoor dining and entertaining. Upstairs, you'll find two generously sized bedrooms with excellent closet space, an updated full bath featuring a Jacuzzi tub and new vanity, plus a versatile loft ideal for a home office, study or reading area. The finished basement provides valuable additional space for a family room, home gym, playroom or office. Updates throughout include new interior door hardware, remodeled kitchen and baths, updated finishes and more. Located in the popular Spring Meadows community in North Colonie, 131 Harvard Rd offers the low-maintenance convenience of townhouse living with easy access to shopping, dining, schools and major highways throughout New York's Capital Region. Turnkey, updated and ready for its next owner!
Pending
$349,900
131 Harvard Road, Watervliet, NY 12189
2beds
1,410sqft
Townhouse, Residential
Built in 2000
2,613 Square Feet Lot
$353,000 Zestimate®
$248/sqft
$275/mo HOA
What's special
Modern finishesFinished basementOutdoor deckTwo generously sized bedroomsStainless steel appliancesHardwood floorsBeautifully remodeled townhouse
- 34 days
- 187
- 4
Likely to sell faster than
Zillow last checked:
Listing updated:
Listed by:
Field Realty 518-495-1877,
Michael J Field 518-669-1804
Source: Global MLS,MLS#: 202625147
Facts & features
Interior
Bedrooms & bathrooms
- Bedrooms: 2
- Bathrooms: 2
- Full bathrooms: 1
- 1/2 bathrooms: 1
Bedroom
- Level: Second
Bedroom
- Level: Second
Dining room
- Level: First
Kitchen
- Level: First
Living room
- Level: First
Other
- Level: Basement
Heating
- Forced Air, Natural Gas
Cooling
- Central Air
Appliances
- Included: Oven, Range, Refrigerator
- Laundry: In Basement
Features
- Flooring: Ceramic Tile
- Basement: Finished,Full
Interior area
- Total structure area: 1,410
- Total interior livable area: 1,410 sqft
- Finished area above ground: 1,410
- Finished area below ground: 0
Video & virtual tour
Property
Parking
- Total spaces: 4
- Parking features: Paved, Attached, Driveway
- Attached garage spaces: 1
- Has uncovered spaces: Yes
Features
- Patio & porch: Deck
Lot
- Size: 2,613 Square Feet
Details
- Parcel number: 012689 20.13346
- Special conditions: Standard
Construction
Type & style
- Home type: Townhouse
- Property subtype: Townhouse, Residential
Materials
- Vinyl Siding
- Roof: Asphalt
Condition
- New construction: No
- Year built: 2000
Utilities & green energy
- Sewer: Public Sewer
- Water: Public
Community & HOA
HOA
- Has HOA: Yes
- Amenities included: None
- Services included: Maintenance Grounds, Maintenance Structure, Snow Removal, Trash
- HOA fee: $275 monthly
Location
- Region: Watervliet
Financial & listing details
- Price per square foot: $248/sqft
- Tax assessed value: $299,800
- Annual tax amount: $5,505
- Date on market: 8/31/2026
Estimated market value
$353,000
$335,000 - $371,000
$2,334/mo
Price history
| Date | Event | Price |
|---|---|---|
| 9/7/2026 | Pending sale | $349,900$248/sqft |
Source:  Global MLS #202625147 Report a problem Global MLS #202625147 Report a problem | ||
| 8/31/2026 | Listed for sale | $349,900+91.2%$248/sqft |
Source: Global MLS #202625147 Report a problem | ||
| 5/25/2016 | Sold | $183,000-3.6%$130/sqft |
Source: Global MLS #201604582 Report a problem | ||
| 3/16/2016 | Listed for sale | $189,900+11.7%$135/sqft |
Source: RealtyUSA #201604582 Report a problem | ||
| 7/22/2004 | Sold | $170,000+29.7%$121/sqft |
Source: Public Record Report a problem | ||
| 11/21/2001 | Sold | $131,050$93/sqft |
Source: Public Record Report a problem | ||
Public tax history
| Year | Property taxes | Tax assessment |
|---|---|---|
| 2025 | -- | $131,000 |
| 2024 | -- | $131,000 |
| 2023 | -- | $131,000 |
| 2022 | -- | $131,000 |
| 2021 | -- | $131,000 |
| 2020 | -- | $131,000 |
| 2019 | -- | $131,000 |
| 2018 | -- | $131,000 |
| 2017 | -- | $131,000 |
| 2016 | -- | $131,000 |
| 2015 | -- | $131,000 |
| 2014 | -- | $131,000 |
| 2013 | -- | $131,000 |
| 2012 | -- | $131,000 |
| 2011 | -- | $131,000 |
| 2010 | -- | $131,000 |
| 2009 | -- | $131,000 |
| 2008 | -- | $131,000 |
| 2007 | -- | $131,000 |
| 2006 | -- | $131,000 |
| 2005 | -- | $131,000 |
| 2004 | -- | $131,000 |
| 2003 | -- | $131,000 |
| 2002 | -- | $131,000 +61.1% |
| 2001 | -- | $81,300 |
Find assessor info on the county website
Monthly payment
Climate risks
Neighborhood: 12189
Nearby schools
Schools provided by the listing agent
- High: Shaker HS
Source: Global MLS. This data may not be complete. We recommend contacting the local school district to confirm school assignments for this home.
Similar homes
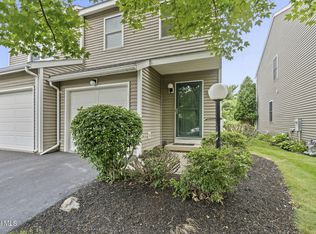
- $325,0002 bd2 ba1.2k sqft147 Harvard Road, Watervliet, NY 12189Active
 MLS ID #202623440, Christopher J Culihan, Listing by: Coldwell Banker Prime Properties. Global MLS
 - $350,0002 bd2 ba1.6k sqft5 Crescent Lane, Troy, NY 12180Active
 MLS ID #202623725, Jacquelyn S Witbeck, Listing by: Coldwell Banker Prime Properties. Global MLS
 - $265,0002 bd1 ba1.1k sqft22 Homewood Avenue, Watervliet, NY 12189Active
 MLS ID #202627476, Angelo Campagnano, Listing by: Miranda Real Estate Group Inc. Global MLS
 - $379,8003 bd1 ba1.1k sqft20 Lawrence Avenue, Latham, NY 12110Active
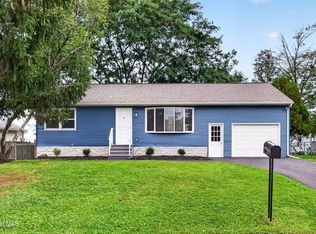 MLS ID #202625449, Daniel Grebert, Listing by: Gucciardo Real Estate Group LLC. Global MLS
