QUICK DELIVERY SPEC HOME by award winning builders! READY BY FALL!!
Exceptional new construction in the highly desirable Burnt Hills School District. Set on nearly an acre, this beautifully crafted 2-story residence offers 2,563 square feet of refined living space with 4 bedrooms and 2.5 baths. Thoughtfully designed with premium finishes, timeless style, and attention to detail throughout, this home delivers the perfect balance of elegance and everyday comfort. Enjoy the benefits of a brand-new home in an established setting, just minutes from schools, shopping, dining, and major commuter routes. Construction is on schedule for occupancy before Thanksgiving, giving you the opportunity to celebrate the holidays in your new home.
Agent related to builder.
Active
$749,000
131 Hetcheltown Road, Schenectady, NY 12302
4beds
2,563sqft
Single Family Residence, Residential
Built in 2026
1.1 Acres Lot
$743,100 Zestimate®
$292/sqft
$-- HOA
What's special
Timeless styleAttention to detail throughoutPremium finishesNearly an acre
- 73 days
- 286
- 14
Zillow last checked:
Listing updated:
Listed by:
eXp Realty 518-663-6315,
Kristen Raffensperger 518-369-0436,
Dona Federico 518-421-6753,
eXp Realty
Source: Global MLS,MLS#: 202623551
Facts & features
Interior
Bedrooms & bathrooms
- Bedrooms: 4
- Bathrooms: 3
- Full bathrooms: 2
- 1/2 bathrooms: 1
Bedroom
- Level: Second
Bedroom
- Level: Second
Bedroom
- Level: Second
Bedroom
- Level: Second
Dining room
- Level: First
Family room
- Level: First
Kitchen
- Level: First
Laundry
- Level: First
Living room
- Level: First
Heating
- Propane
Cooling
- Central Air
Appliances
- Included: Dishwasher, ENERGY STAR Qualified Appliances, Microwave, Oven, Range Hood, Refrigerator
- Laundry: Electric Dryer Hookup, Main Level, Washer Hookup
Features
- Kitchen Island
- Flooring: Tile, Vinyl
- Doors: Sliding Doors
- Basement: Crawl Space
- Number of fireplaces: 1
- Fireplace features: Gas, Living Room
Interior area
- Total structure area: 2,563
- Total interior livable area: 2,563 sqft
- Finished area above ground: 2,563
- Finished area below ground: 0
Video & virtual tour
Property
Parking
- Total spaces: 2
- Parking features: Paved, Driveway, Garage Door Opener
- Garage spaces: 2
- Has uncovered spaces: Yes
Features
- Patio & porch: Covered, Front Porch
- Exterior features: Other
Lot
- Size: 1.1 Acres
- Features: Level, Cleared, Landscaped
Details
- Parcel number: 422289 16.947.2
- Zoning description: Single Residence
- Special conditions: Standard
Construction
Type & style
- Home type: SingleFamily
- Architectural style: Custom
- Property subtype: Single Family Residence, Residential
Materials
- Vinyl Siding
- Roof: Shingle
Condition
- New construction: Yes
- Year built: 2026
Details
- Builder model: No
Utilities & green energy
- Electric: Underground
- Sewer: Septic Tank
- Water: Public
- Utilities for property: Cable Available
Community & HOA
HOA
- Has HOA: No
Location
- Region: Schenectady
Financial & listing details
- Price per square foot: $292/sqft
- Tax assessed value: $64,000
- Annual tax amount: $13,000
- Date on market: 8/7/2026
Estimated market value
$743,100
$706,000 - $780,000
$3,930/mo
Price history
| Date | Event | Price |
|---|---|---|
| 8/7/2026 | Listed for sale | $749,000$292/sqft |
Source: eXp Realty #202623551 Report a problem | ||
Public tax history
| Year | Property taxes | Tax assessment |
|---|---|---|
| 2025 | -- | $35,200 |
| 2024 | -- | $35,200 |
| 2023 | -- | $35,200 |
| 2022 | -- | $35,200 |
| 2021 | -- | $35,200 |
| 2020 | -- | $35,200 |
| 2019 | -- | $35,200 |
| 2018 | -- | $35,200 |
| 2017 | $1,259 | $35,200 |
| 2016 | -- | $35,200 |
| 2015 | -- | $35,200 |
| 2014 | -- | $35,200 |
| 2013 | -- | $35,200 |
| 2012 | -- | $35,200 |
| 2011 | -- | $35,200 |
| 2010 | -- | $35,200 |
| 2009 | -- | $35,200 |
| 2008 | -- | $35,200 |
Find assessor info on the county website
Monthly payment
Climate risks
Neighborhood: 12302
Nearby schools
Schools provided by the listing agent
- Elementary: Pashley
- High: Burnt Hills-Ballston Lake HS
Source: Global MLS. This data may not be complete. We recommend contacting the local school district to confirm school assignments for this home.
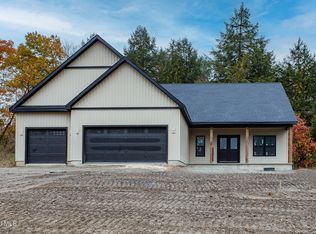
Similar homes
- $850,0004 bd3 ba2.5k sqftL6 Hetcheltown Road, Glenville, NY 12302Active
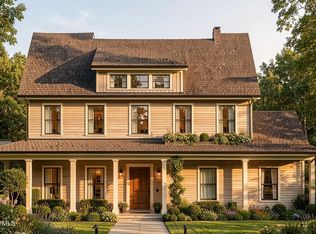 MLS ID #202617664, Dona Federico, Listing by: eXp Realty. Global MLS
 - $800,0003 bd3 ba2k sqftL8 Hetcheltown Road, Glenville, NY 12302Active
 MLS ID #202617731, Dona Federico, Listing by: eXp Realty. Global MLS
 - $749,2003 bd2 ba2.1k sqftL12 Van Patten Drive, Clifton Park, NY 12065Active
 MLS ID #202621586, James C Furey, Listing by: eXp Realty. Global MLS
 - $837,7954 bd3 ba2.5k sqft9 Mapleton Court, Clifton Park, NY 12065Active
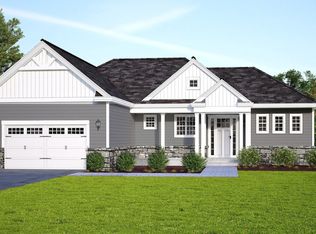 MLS ID #202625256, Christa Swistak, Listing by: Sterling Real Estate Group. Global MLS
