Skip main navigation
Off market
  • $1,043,400

    131 Hibbard Rd, Wilmette, IL 60091

    5beds
    4,550sqft
    SingleFamily
    Built in 1969
    8,880 Square Feet Lot
    $1,043,400 Zestimate®
    $229/sqft
    $6,567 Estimated rent

    Home value

    $1,043,400

    $960,000 - $1.14M

    $6,567/mo

    Zestimate® history
    Loading
    Loading...

    Owner options

    List your home for rent

    $6,567/mo

    Rent Zestimate®

    Find your next renter with Zillow Rental Manager. Plus, with online applications, you can quickly screen prospective tenants – for free.

    Learn more

    $6,567/mo

    Rent Zestimate®

    Refinance and save

    $6,141/mo

    Est. payment

    Refinancing to a lower rate could help reduce your monthly payments and save thousands over the life of the loan.

    See today's rates

    $6,141/mo

    Est. payment

    Explore your selling options

    Work with a Zillow partner agent

    Leverage their expertise and Zillow's premium Showcase listings to get your home seen by more buyers.

    Get started

    List with your own agent

    Get your home in front of millions of buyers by listing it on Zillow.

    Learn how to do it

    Sell it yourself

    Take full control of how buyers see your home on Zillow by listing For Sale by Owner (FSBO).

    List your home

    What's special

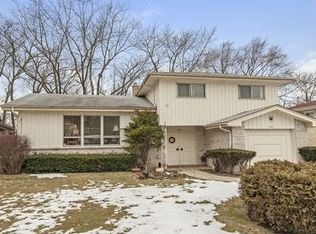
    Meticulously maintained, no detail has been spared with this brick and cedar bi-level home. Stunning open living area highlighted by hardwood flooring, custom built-ins and large, light filled windows. Chef's kitchen is highlighted by top of the line appliances; sub zero refrigerator, Viking double oven, Wolf gas stove, and Bosch dishwasher. Fireside family room with built-in bar and media cabinets opens to vaulted screened porch with built-in speakers. The maintenance free deck, patio, and private backyard will be enjoyed all summer long. April (snow) showers bring May flowers showcasing the colorful landscaping designed by popular Chalet Gardens. Four bedrooms upstairs including a master suite with room for a sitting area, luxury master bathroom and huge walk-in closet. Don't miss the 1st floor home office, finished basement, mudroom, and attached 2-car garage. Close to Rec ctr and mall. Hop on the Edens and be in the city in minutes. Start making memories in this fantastic home.

    This property is not currently displayed as for sale or rent on Zillow. This may be different from what's on other websites or public sources.

    Facts & features

    Interior

    Bedrooms & bathrooms
    • Bedrooms: 5
    • Bathrooms: 4
    • Full bathrooms: 3
    • 1/2 bathrooms: 1
    Heating
    • Forced air, Gas
    Cooling
    • Central
    Appliances
    • Included: Dishwasher, Dryer, Freezer, Microwave, Refrigerator, Washer
    Features
    • Flooring: Tile, Carpet, Hardwood
    • Basement: Finished
    • Attic: Finished
    • Has fireplace: Yes
    Interior area
    • Total interior livable area: 4,550 sqft

    Property

    Parking
    • Total spaces: 2
    • Parking features: Garage - Attached
    Features
    • Exterior features: Brick
    Lot
    • Size: 8,880 Square Feet
    Details
    • Parcel number: 0531415053

    Construction

    Type & style
    • Home type: SingleFamily
    Materials
    • Roof: Asphalt
    Condition
    • Year built: 1969

    Utilities & green energy

    • Sewer: Sewer-Public

    Community & HOA

    Location
    • Region: Wilmette

    Financial & listing details

    • Price per square foot: $229/sqft
    • Tax assessed value: $561,600
    • Annual tax amount: $12,450

    Price history

    DateEventPrice
    7/30/2018Sold$694,000-0.7%$153/sqft
    Source: MRED as distributed by MLS GRID #09914347 Report a problem
    4/18/2018Pending sale$699,000$154/sqft
    Source: Dream Town Realty #09914347 Report a problem
    4/12/2018Listed for sale$699,000$154/sqft
    Source: Dream Town Realty #09914347 Report a problem

    Public tax history

    YearProperty taxesTax assessment
    2024$12,450 +3.8%$56,160
    2023$11,991 +5.9%$56,160
    2022$11,327 +0.1%$56,160 +19.8%
    2021$11,314 -5.6%$46,879
    2020$11,980 +1.9%$46,879 -9%
    2019$11,752 -5%$51,516 -0.9%
    2018$12,371 +18.2%$52,000
    2017$10,467 -11.5%$52,000 -11.4%
    2016$11,824 +9.6%$58,677 +22.4%
    2015$10,784 +1.4%$47,937
    2014$10,635 +5%$47,937
    2013$10,132 -11.1%$47,937 -15.7%
    2012$11,402 +3.3%$56,871
    2011$11,035 +11%$56,871
    2010$9,945 -3.7%$56,871 -16.8%
    2009$10,326 +8%$68,374 -5%
    2008$9,558 +4.9%$71,973
    2007$9,110 +2.7%$71,973 +23.8%
    2006$8,869 +2.6%$58,150
    2005$8,647 +2.3%$58,150
    2004$8,451 +8%$58,150 +31.4%
    2003$7,822 0%$44,242
    2002$7,823 +8.7%$44,242
    2001$7,199 +4.3%$44,242 +13.6%
    2000$6,900 +3.5%$38,947
    1999$6,668 $38,947
    Find assessor info on the county website

    Neighborhood: 60091

    Nearby schools

    GreatSchools rating
    Schools provided by the listing agent
    • Elementary: Romona Elementary School
    • Middle: HIGHCREST MIDDLE SCHOOL
    • High: New Trier Twp H.S. Northfield/Wi

    Source: The MLS. This data may not be complete. We recommend contacting the local school district to confirm school assignments for this home.

    Get a cash offer in 3 minutes
    Find out how much your home could sell for in as little as 3 minutes with a no-obligation cash offer.
    Estimated market value
    $1,043,400
    Get a cash offer in 3 minutes
    Find out how much your home could sell for in as little as 3 minutes with a no-obligation cash offer.
    Estimated market value
    $1,043,400