Skip main navigation
Closed
  • $660,000

    131 Joe Chester Rd, Dawsonville, GA 30534

    4beds
    2,578sqft
    Single Family Residence
    Built in 2019
    3.38 Acres Lot
    $659,700 Zestimate®
    $256/sqft
    $2,406 Estimated rent

    Home value

    $659,700

    $627,000 - $693,000

    $2,406/mo

    Zestimate® history
    Loading
    Loading...

    Owner options

    List your home for rent

    $2,406/mo

    Rent Zestimate®

    Find your next renter with Zillow Rental Manager. Plus, with online applications, you can quickly screen prospective tenants – for free.

    Learn more

    $2,406/mo

    Rent Zestimate®

    Refinance and save

    $4,060/mo

    Est. payment

    Refinancing to a lower rate could help reduce your monthly payments and save thousands over the life of the loan.

    See today's rates

    $4,060/mo

    Est. payment

    Explore your selling options

    Work with a Zillow partner agent

    Leverage their expertise and Zillow's premium Showcase listings to get your home seen by more buyers.

    Get started

    List with your own agent

    Get your home in front of millions of buyers by listing it on Zillow.

    Learn how to do it

    Sell it yourself

    Take full control of how buyers see your home on Zillow by listing For Sale by Owner (FSBO).

    List your home

    What's special

    Quality finishesPaved asphalt drivewayPlantation shuttersGutter guardsCustom soft-close cabinetry throughoutQuartz countertopsMature landscaping
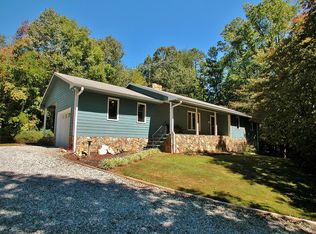
    Welcome to 131 Joe Chester Road - a beautifully maintained 4-bedroom, 3-bath home set on 3.34 private acres in Dawsonville. Built in 2020, this exceptional property offers the feel of a newer home with thoughtful upgrades throughout and plenty of space to enjoy the outdoors. Inside, you'll find quality finishes including custom soft-close cabinetry throughout, quartz countertops, a large kitchen island, crown molding in the main living areas and primary suite, engineered hardwood flooring throughout the main living spaces and primary bedroom, ceramic tile in all bathrooms, and carpet in the secondary bedrooms. Plantation shutters add an additional touch of style and function. The home offers three porches, including front and rear porches and a private primary bedroom deck (with a hot tub steps away from your bedroom) creating multiple spaces to relax and enjoy the peaceful setting. The thoughtful upgrades continue beyond the living spaces. The finished and insulated garage features its own mini-split system, while permanent attic stairs lead to a semi-finished attic with shelving for excellent additional storage. Outside, enjoy mature landscaping, a paved asphalt driveway, and a poured concrete drive/parking area. Additional improvements include gutter guards, a whole-house water filtration system, whole-house surge protection, a transfer switch with 50-amp generator outlet, whole-house security system, and hardwired 4K security cameras with an 8-channel DVR. Set on 3.34 acres, this property offers the rare combination of a newer, beautifully appointed home, exceptional storage and infrastructure, and room to enjoy the privacy and flexibility that acreage provides. Move-in ready and thoughtfully upgraded from top to bottom, 131 Joe Chester Road is a must-see for buyers looking for quality, privacy, and space in Dawsonville

    Zillow last checked:

    Listing updated:

    Listed by:

    Allen A Floyd 770-331-0668,

    Floyd Realty Advisors

    Bought with:

    Non Mls Salesperson

    Non-Mls Company

    Source: GAMLS,MLS#: 10847639MLS Logo

    Facts & features

    Interior

    Bedrooms & bathrooms
    • Bedrooms: 4
    • Bathrooms: 3
    • Full bathrooms: 3
    • Main level bathrooms: 3
    • Main level bedrooms: 4
    Rooms
    • Room types: Family Room, Laundry
    Dining room
    • Features: Dining Rm/Living Rm Combo, Separate Room
    Heating
    • Central
    Cooling
    • Ceiling Fan(s), Central Air
    Appliances
    • Included: Dishwasher, Dryer, Electric Water Heater, Microwave, Oven/Range (Combo), Washer
    • Laundry: Laundry Closet
    Features
    • Double Vanity, High Ceilings, Master On Main Level, Split Bedroom Plan, Walk-In Closet(s)
    • Flooring: Carpet, Laminate, Tile
    • Basement: None
    • Number of fireplaces: 1
    • Fireplace features: Wood Burning Stove
    Interior area
    • Total structure area: 2,578
    • Total interior livable area: 2,578 sqft
    • Finished area above ground: 2,578
    • Finished area below ground: 0

    Property

    Parking
    • Parking features: Garage, Garage Door Opener, Kitchen Level
    • Has garage: Yes
    Features
    • Levels: One
    • Stories: 1
    • Patio & porch: Deck, Porch, Screened
    Lot
    • Size: 3.38 Acres
    • Features: Level, Private
    Details
    • Parcel number: 050 001 002

    Construction

    Type & style
    • Home type: SingleFamily
    • Architectural style: Craftsman,Ranch
    • Property subtype: Single Family Residence
    Materials
    • Block, Wood Siding
    • Foundation: Block
    • Roof: Tar/Gravel
    Condition
    • Resale
    • New construction: No
    • Year built: 2019

    Utilities & green energy

    • Electric: 220 Volts
    • Sewer: Septic Tank
    • Water: Well
    • Utilities for property: Cable Available, Electricity Available, High Speed Internet

    Community & HOA

    Community
    • Features: None
    • Security: Security System, Smoke Detector(s)
    • Subdivision: None
    HOA
    • Has HOA: No
    • Services included: None
    Location
    • Region: Dawsonville

    Financial & listing details

    • Price per square foot: $256/sqft
    • Tax assessed value: $512,200
    • Annual tax amount: $3,206
    • Date on market: 9/17/2026
    • Cumulative days on market: 6 days
    • Listing agreement: Exclusive Right To Sell
    • Listing terms: Cash,Conventional,FHA,Fannie Mae Approved,Freddie Mac Approved,USDA Loan,VA Loan
    • Electric utility on property: Yes

    Price history

    DateEventPrice
    10/29/2026Sold$660,000+1.5%$256/sqft
    Source: GAMLS #10847639 Report a problem
    10/2/2026Pending sale$650,000$252/sqft
    Source: FMLS GA #7839054 Report a problem
    9/16/2026Listed for sale$650,000+1411.6%$252/sqft
    Source: FMLS GA #7839054 Report a problem
    9/25/2018Sold$43,000$17/sqft
    Source: Public Record Report a problem

    Public tax history

    YearProperty taxesTax assessment
    2025$3,206 $204,880 +2.9%
    2024$3,206 +3.2%$199,120 +4.2%
    2023$3,107 -0.8%$191,040 +28.9%
    2022$3,131 +14.4%$148,160 +20.5%
    2021$2,738 +78.8%$123,000 +90%
    2020$1,531 $64,720 +519.9%
    2019$1,531 +513.4%$10,440
    2018$250 -22.8%$10,440 -22.8%
    2017$323 $13,520
    2016$323 +0%$13,520 -26.7%
    2015$323 $18,438
    Find assessor info on the county website

    Neighborhood: 30534

    Nearby schools

    GreatSchools rating
    Schools provided by the listing agent
    • Elementary: Robinson
    • Middle: Dawson
    • High: Dawson

    Source: GAMLS. This data may not be complete. We recommend contacting the local school district to confirm school assignments for this home.

    Get a cash offer in 3 minutes
    Find out how much your home could sell for in as little as 3 minutes with a no-obligation cash offer.
    Estimated market value

    $659,700

    Get a cash offer in 3 minutes
    Find out how much your home could sell for in as little as 3 minutes with a no-obligation cash offer.
    Estimated market value

    $659,700