Skip main navigation
New construction
  • Price cut: $5K (5/26)
    $399,900

    131 Jones Kane Rd, Williamstown, NJ 08094

    3beds
    1,210sqft
    : 
    Loading
    Get pre-qualified
    Ranch
    Built in 1970
    0.46 Acres Lot
    $398,800 Zestimate®
    $330/sqft
    $-- HOA

    What's special

    Recessed lighting throughoutElectric stoveOverhead microwaveSpacious rancherBeautiful hardwood floorsSubway tile backsplashShaker cabinets
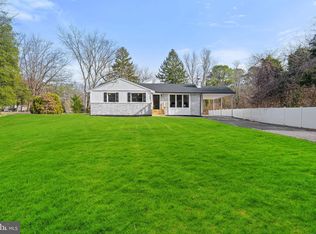
    Welcome to 131 Jones Kane Rd! This spacious rancher was recently renovated and improved from the ground up in 2025. This home is essentially brand new, featuring a new shell, roof, siding, windows, doors, electrical system, and plumbing, all completed with proper permits and approvals. As you enter through the covered front porch with Trex decking and step inside, you will not the beautiful hardwood floors and recessed lighting throughout with a bright and airy open layout. The living room leads to the dining area and kitchen complete with subway tile backsplash, shaker cabinets, gorgeous countertops, electric stove, overhead microwave, dishwasher and deep stainless steel sink with upgraded commercial faucet/wand. Sliding glass door leads to the large rear deck overlooking the private and sprawling backyard ideal for entertaining or just enjoying the peace and quiet this area has to offer. This home offers 3 generous sized bedrooms with ample closet space, and 2 full bathrooms complete with stunning marble tile. Storage is not an issue here as there is attic space and a full basement awaiting to be finished. For automotive enthusiasts, there is also an attached, double-deep garage with 12-foot ceilings. Centrally located in Williamstown, and within close proximity to shopping, dining and more. This property is easy to show, so please schedule a tour today!
    125 days
    |
    263
    |
    10
    |

    Zillow last checked:

    Listing updated:

    Listed by:

    PETER SIDERIS 856-905-7458,

    CENTURY 21 RAUH and JOHNS

    Source: SJSRMLS,MLS#: 605793MLS Logo

      Facts & features

      Interior

      Bedrooms & bathrooms
      • Bedrooms: 3
      • Bathrooms: 2
      • Full bathrooms: 2
      • Main level bathrooms: 2
      • Main level bedrooms: 3
      Bedroom 1
      • Level: Main
      Bedroom 2
      • Level: Main
      Bedroom 3
      • Level: Main
      Dining room
      • Level: Main
      Kitchen
      • Level: Main
      Living room
      • Level: Main
      Heating
      • Forced Air
      Cooling
      • Attic Fan, Ceiling Fan(s), Central Air
      Appliances
      • Included: Dishwasher, Dryer, Electric Stove, Microwave, Refrigerator, Washer
      Features
      • Flooring: Hardwood, Tile
      • Windows: Blinds, Screens
      • Basement: Full,Unfinished
      • Has fireplace: Yes
      • Fireplace features: Free Standing, Wood Burning
      Interior area
      • Total structure area: 1,210
      • Total interior livable area: 1,210 sqft

      Property

      Parking
      • Total spaces: 2
      • Parking features: Attached Garage, Auto Door Opener, Garage
      • Attached garage spaces: 2
      Features
      • Patio & porch: Patio, Porch
      • Exterior features: Patio, Porch
      Lot
      • Size: 0.46 Acres
      • Dimensions: 185 x 109
      Details
      • Parcel number: 28

      Construction

      Type & style
      • Home type: SingleFamily
      • Architectural style: Raised Ranch
      • Property subtype: Ranch
      Materials
      • Vinyl
      Condition
      • New Construction
      • New construction: Yes
      • Year built: 1970

      Utilities & green energy

      • Sewer: Septic Tank
      • Water: Well

      Community & HOA

      Community
      • Security: Smoke/Fire Alarm
      • Subdivision: Absecon Hlds
      Location
      • Region: Williamstown

      Financial & listing details

      • Price per square foot: $330/sqft
      • Tax assessed value: $167,800
      • Annual tax amount: $6,324
      • Date on market: 2/25/2026
      • Date available: 02/25/2026
      • Inclusions: Blinds

        Estimated market value

        $398,800

        $379,000 - $419,000

        $2,757/mo

        Price history

        DateEventPrice
        6/8/2026Pending sale$394,900$326/sqft
        Source: Bright MLS #NJGL2073658 Report a problem
        5/26/2026Price change$394,900-1.3%$326/sqft
        Source: Bright MLS #NJGL2073658 Report a problem
        4/15/2026Price change$399,900-4.7%$330/sqft
        Source: Bright MLS #NJGL2069792 Report a problem
        4/9/2026Listed for sale$419,500+35.3%$347/sqft
        Source: SJSRMLS #605793 Report a problem
        3/17/2026Sold$310,000-27.1%$256/sqft
        Source: Public Record Report a problem
        3/13/2026Listed for sale$425,000+51.8%$351/sqft
        Source: Bright MLS #NJGL2069792 Report a problem
        4/28/2022Sold$280,000+12%$231/sqft
        Source: Bright MLS #NJGL2013260 Report a problem
        3/22/2022Pending sale$250,000$207/sqft
        Source: RE/MAX International #NJGL2013260 Report a problem
        3/18/2022Listed for sale$250,000$207/sqft
        Source: RE/MAX International #NJGL2013260 Report a problem
        3/18/2022Pending sale$250,000+160.1%$207/sqft
        Source: Bright MLS #NJGL2013260 Report a problem
        3/12/1999Sold$96,100$79/sqft
        Source: Public Record Report a problem

        Public tax history

        YearProperty taxesTax assessment
        2025$6,145 +0.6%$167,800 +0.6%
        2024$6,108 +0.7%$166,800
        2023$6,063 +0.5%$166,800
        2022$6,035 -0.6%$166,800 +1.3%
        2021$6,073 +2.1%$164,600
        2020$5,950 +1.7%$164,600
        2019$5,853 $164,600
        2018$5,853 +2.1%$164,600 +0.4%
        2017$5,735 +2.9%$164,000
        2016$5,571 +3%$164,000
        2015$5,409 +5.4%$164,000
        2014$5,132 +10.6%$164,000
        2012$4,641 +1.9%$164,000
        2011$4,556 +3.9%$164,000
        2010$4,387 +4.9%$164,000
        2009$4,180 $164,000
        2008-- $164,000 +94.8%
        2007-- $84,200
        2006-- $84,200
        2005-- $84,200
        2004-- $84,200
        2003-- $84,200
        2002-- $84,200
        2001-- $84,200
        Find assessor info on the county website

        Monthly payment

        Est. payment

        Payment breakdown

        Explore the cost of this home by adjusting the details. Changes won't be saved.
        All calculations are estimates and provided by Zillow, Inc. for informational purposes only. Actual amounts may vary.
        HOA fees may include property taxes on listings classified as Co-Ops. Contact the listing agent and/or owner for fee details.
        Mortgage interest rates are dependent on a number of factors, including credit score, down payment, and repayment length. Interest rate data provided by Zillow Group Marketplace, Inc. as of 1/1/1970 from various mortgage lenders with which we have lead or other similar arrangements; the Estimated Payment is an average of those rates.
        See how much you could borrow to make a competitive offer.

        Climate risks

        Neighborhood: 08094

        Getting around

        0 / 100
        Car-Dependent
        26 / 100
        Somewhat Bikeable

        Nearby schools

        GreatSchools rating

        A local agent can set up tours, give advice and negotiate with sellers.

        Browse local experts

        Similar homes