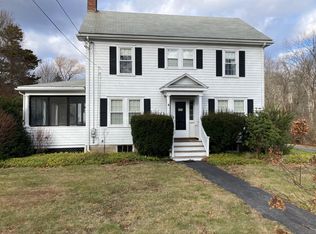
This idyllic property is truly something special. Unassuming, elegant, and perfectly proportioned, 131 Lincoln Road is one of very few right-sized, moderately-priced single-family homes in the highly desirable Town of Lincoln. The property blends privacy, nature, and convenience, with almost three acres of mature trees and well-established perennial gardens abutting conservation land, directly adjacent to Lincoln's extensive network of walking trails. This home offers flexible living space with a pleasant interplay of open flow and quiet corners. The bright, sunny dining room leads to both the living room and the lovely updated kitchen, which features a fresh blue-and-white palette, stainless steel appliances, an induction cooktop, quartz countertops, marble backsplash, a breakfast bar, and direct access to a fenced yard. On the other side of the center stairwell, the family room has windows on three sides, a French door to the exterior, and a wood stove for crisp fall evenings. A well-situated half bath completes the first floor. Upstairs, three bedrooms (including a primary with en-suite bath) and a bonus room offer options for family, guests, or home office; there is also a second bathroom on this level. The semi-finished basement houses laundry and storage, with potential for future expansion. Thoughtfully maintained and improved by the current owners, the home features numerous recent updates: an all-electric setup with efficient mini-splits for heating and cooling, a new electric panel, solar and electric water heater, added insulation in the basement and attic, fresh exterior paint, a new wood stove, and upgraded kitchen and bathrooms, among other improvements. This charming home is located just .25 mile from the commuter rail, Donelan's Supermarket, eateries, and local conveniences; .5 mile from Codman Farm; and 1 mile from Lincoln's well-respected, superbly renovated K-8 public school and recreational campus. It is also within easy reach of Cambridge and Boston via Route 2 or I-95 to I-90.
For sale
$1,125,000
131 Lincoln Rd, Lincoln, MA 01773
4beds
1,852sqft
Single Family Residence
Built in 1920
2.98 Acres Lot
$1,117,200 Zestimate®
$607/sqft
$-- HOA
What's special
Well-established perennial gardensBreakfast barBright sunny dining roomLovely updated kitchenQuartz countertopsStainless steel appliancesNew wood stove
- 1 day
- 474
- 64
Zillow last checked:
Listing updated:
Listed by:
Liz & Ellie Local 617-444-9644,
Compass 617-303-0067
Source: MLS PIN,MLS#: 73573103
Facts & features
Interior
Bedrooms & bathrooms
- Bedrooms: 4
- Bathrooms: 3
- Full bathrooms: 2
- 1/2 bathrooms: 1
Primary bedroom
- Features: Bathroom - Full, Closet, Flooring - Wood
- Level: Second
Bedroom 2
- Features: Closet, Flooring - Wood
- Level: Second
Bedroom 3
- Features: Closet, Flooring - Wood
- Level: Second
Bedroom 4
- Features: Flooring - Wall to Wall Carpet
- Level: Second
Bathroom 1
- Features: Bathroom - Half
- Level: First
Bathroom 2
- Features: Bathroom - Full
- Level: Second
Bathroom 3
- Features: Bathroom - 3/4
- Level: Second
Dining room
- Features: Flooring - Wood, Window(s) - Bay/Bow/Box, Open Floorplan
- Level: First
Family room
- Features: Wood / Coal / Pellet Stove, Flooring - Wood, French Doors
- Level: First
Kitchen
- Features: Flooring - Wood, Breakfast Bar / Nook, Open Floorplan, Recessed Lighting, Remodeled, Stainless Steel Appliances
- Level: First
Living room
- Features: Flooring - Wall to Wall Carpet, Open Floorplan
- Level: First
Heating
- Heat Pump, Electric, Wood Stove, Ductless
Cooling
- Heat Pump, Ductless
Appliances
- Included: Electric Water Heater, Solar Hot Water, Dishwasher, Refrigerator, ENERGY STAR Qualified Dryer, ENERGY STAR Qualified Washer, Cooktop, Oven
- Laundry: In Basement
Features
- Basement: Partially Finished,Sump Pump
- Number of fireplaces: 1
Interior area
- Total structure area: 1,852
- Total interior livable area: 1,852 sqft
- Finished area above ground: 1,852
Property
Parking
- Total spaces: 4
- Parking features: Off Street
- Uncovered spaces: 4
Features
- Patio & porch: Deck, Patio
- Exterior features: Deck, Patio, Fenced Yard, Garden
- Fencing: Fenced
Lot
- Size: 2.98 Acres
- Features: Easements
Details
- Parcel number: M:0162 B:0042 L:0000,563811
- Zoning: R1
Construction
Type & style
- Home type: SingleFamily
- Architectural style: Colonial
- Property subtype: Single Family Residence
Materials
- Foundation: Concrete Perimeter, Stone
Condition
- Year built: 1920
Utilities & green energy
- Electric: 200+ Amp Service
- Sewer: Private Sewer
- Water: Public
Community & HOA
Community
- Features: Public Transportation, Shopping, Walk/Jog Trails, Bike Path, Conservation Area, Public School
HOA
- Has HOA: No
Location
- Region: Lincoln
Financial & listing details
- Price per square foot: $607/sqft
- Tax assessed value: $1,188,200
- Annual tax amount: $15,028
- Date on market: 9/8/2026
Estimated market value
$1,117,200
$1.06M - $1.17M
$5,133/mo
Price history
| Date | Event | Price |
|---|---|---|
| 9/8/2026 | Listed for sale | $1,125,000+30.5%$607/sqft |
Source: MLS PIN #73573103 Report a problem | ||
| 8/6/2020 | Sold | $862,000-2.6%$465/sqft |
Source: Public Record Report a problem | ||
| 6/17/2020 | Price change | $885,000-3.8%$478/sqft |
Source: Coldwell Banker Residential Brokerage - Lincoln #72660235 Report a problem | ||
| 6/4/2020 | Price change | $920,000-7.1%$497/sqft |
Source: Coldwell Banker Residential Brokerage - Lincoln #72660235 Report a problem | ||
| 5/22/2020 | Listed for sale | $990,000$535/sqft |
Source: Coldwell Banker Residential Brokerage - Lincoln #72660235 Report a problem | ||
Public tax history
| Year | Property taxes | Tax assessment |
|---|---|---|
| 2025 | $14,706 +1.4% | $1,148,000 +2% |
| 2024 | $14,506 +9.5% | $1,125,400 +18.2% |
| 2023 | $13,250 +1.3% | $951,900 +8.6% |
| 2022 | $13,082 +2.9% | $876,200 +6.9% |
| 2021 | $12,716 -1.7% | $819,300 -2.7% |
| 2020 | $12,930 +13.1% | $841,800 +3.3% |
| 2019 | $11,437 +3.2% | $815,200 |
| 2018 | $11,087 +2% | $815,200 +2.7% |
| 2017 | $10,871 +0.2% | $793,500 +2.4% |
| 2016 | $10,844 | $775,100 |
Find assessor info on the county website
Monthly payment
Est. payment
Payment breakdown
Explore the cost of this home by adjusting the details. Changes won't be saved.Climate risks
Neighborhood: 01773
Nearby schools
Schools provided by the listing agent
- Elementary: Lincoln
- Middle: Lincoln
- High: Lincoln-Sudbury
Source: MLS PIN. This data may not be complete. We recommend contacting the local school district to confirm school assignments for this home.
Similar homes
- $1,285,0003 bd3 ba1.9k sqft126 Lexington Rd, Lincoln, MA 01773For Sale
 MLS ID #73571952, Peter Hill, MGS Group Real Estate LTD - Wellesley. MLS PIN
 - $1,099,0004 bd3 ba2.6k sqft109 Davis Rd, Bedford, MA 01730For Sale
 MLS ID #73573600, Mia Fisher, Berkshire Hathaway HomeServices Commonwealth Real Estate. MLS PIN
 - $1,260,0004 bd3 ba2.6k sqft46 Tarbell Spring Rd, Concord, MA 01742For Sale
 MLS ID #73573633, Sarah Kussin, Barrett Sotheby's International Realty. MLS PIN
 - $995,0003 bd2 ba1.4k sqft100 Butternut Cir, Concord, MA 01742For Sale
 MLS ID #73573489, Evarts + McLean Group, Compass. MLS PIN
