Welcome to 131 Marks Walden Road - your peaceful retreat in Blythe, Georgia!
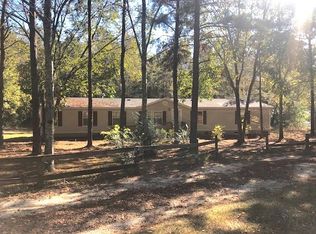
Discover the beauty of country living with this charming, recently updated, 3-bedroom, 2-bath home nestled on 5.1 serene acres, recently updated with arctic siding. Surrounded by open land and mature trees, this property offers the perfect balance of privacy, space, and comfort--just a short drive from Augusta and Fort Eisenhower.
Inside, you'll find a bright, flowing floor plan with plenty of natural light and a warm, inviting atmosphere. The spacious living room flows easily into the dining area and kitchen, creating an ideal setup for entertaining or family gatherings. The primary suite features an en-suite bath with a walk-in shower, while two additional bedrooms provide flexibility for guests, a home office, or a hobby room.

Step outside to enjoy the wide-open acreage, perfect for gardening, raising animals, or simply relaxing in the quiet countryside. There's plenty of room to build a workshop, barn, or expand your outdoor living area--endless possibilities for your ideal country lifestyle. The back deck is perfect for entertaining guests who can also enjoy a well-maintained hot tub.
Conveniently located in peaceful Blythe, this property combines the tranquility of rural life with easy access to shopping, dining, and schools in nearby Augusta.
Sprinkler system in front and rear.
Living Room & Hallway has hardwood flooring and LVP in bathroom and kitchen.
For sale
$349,000
131 Marks Walden Road, Blythe, GA 30805
3beds
1,636sqft
Single Family Residence
Built in 1997
5.12 Acres Lot
$-- Zestimate®
$213/sqft
$-- HOA
What's special
Well-maintained hot tubPlenty of natural lightBright flowing floor planWarm inviting atmosphere
- 332 days
- 305
- 30
Zillow last checked:
Listing updated:
Listed by:
Ashley Holaway Nale 706-619-1198,
Elan Realtors,
Michael Nale 706-306-1407,
Elan Realtors
Source: Hive MLS,MLS#: 98251005 Originating MLS: REALTORS® of Greater Augusta
Originating MLS: REALTORS® of Greater AugustaFacts & features
Interior
Bedrooms & bathrooms
- Bedrooms: 3
- Bathrooms: 3
- Full bathrooms: 2
- 1/2 bathrooms: 1
Rooms
- Room types: Dining Room, Living Room, Master Bedroom, Bedroom 2, Bedroom 3, Bathroom 1, Bathroom 2, Bathroom 3, Other
Primary bedroom
- Level: Main
- Dimensions: 13 x 16
Bedroom 2
- Level: Main
- Dimensions: 11 x 11
Bedroom 3
- Level: Main
- Dimensions: 10 x 12
Bathroom 1
- Level: Main
- Dimensions: 8 x 15
Bathroom 2
- Level: Main
- Dimensions: 8 x 5
Bathroom 3
- Description: 1/2 Bath in Garage
- Level: Main
- Dimensions: 6 x 5
Dining room
- Level: Main
- Dimensions: 11 x 11
Kitchen
- Level: Main
- Dimensions: 11 x 14
Living room
- Description: w/ Fireplace
- Level: Main
- Dimensions: 25 x 16
Other
- Description: Garage
- Level: Main
- Dimensions: 24 x 12
Other
- Description: Utility Room in Garage
- Level: Main
- Dimensions: 6 x 9
Other
- Description: Room in Garage
- Level: Main
- Dimensions: 17 x 20
Heating
- Propane, Heat Pump, Fireplace(s), Electric
Cooling
- Central Air, Attic Fan, Ceiling Fan(s), Heat Pump, Whole House Fan
Appliances
- Included: Vented Exhaust Fan, Built-In Microwave, Water Softener, Washer, Refrigerator, Ice Maker, Dryer, Double Oven, Dishwasher, Cooktop, Water Purifier
- Laundry: Dryer Hookup, Washer Hookup
Features
- Walk-in Closet(s), Hot Tub, Pantry, Blinds/Shades, Walk-In Closet(s)
- Flooring: LVT/LVP, Carpet, Hardwood
- Basement: None
- Attic: Scuttle,Pull Down Stairs
- Number of fireplaces: 1
Interior area
- Total structure area: 1,636
- Total interior livable area: 1,636 sqft
Property
Parking
- Total spaces: 4
- Parking features: Gravel, Garage
- Attached garage spaces: 4
Accessibility
- Accessibility features: Accessible Full Bath, Accessible Bedroom, Accessible Common Area, Accessible Kitchen Appliances
Features
- Levels: One
- Patio & porch: Covered, Deck, Front Porch, Rear Porch
- Fencing: Fenced
- Has view: Yes
- View description: See Remarks
- Waterfront features: None
- Frontage type: See Remarks
Lot
- Size: 5.12 Acres
- Features: See Remarks, Wooded, Sprinklers in Front, Sprinklers in Rear
Details
- Additional structures: Outbuilding
- Parcel number: 041029e
- Zoning: R1
- Special conditions: Standard
Construction
Type & style
- Home type: SingleFamily
- Property subtype: Single Family Residence
Materials
- Vinyl Siding
- Foundation: Crawl Space
- Roof: Composition
Condition
- New construction: No
- Year built: 1997
Utilities & green energy
- Sewer: Septic Tank
- Water: Well
- Utilities for property: Cable Available, Water Available
Community & HOA
Community
- Security: Smoke Detector(s), Security System Owned
- Subdivision: Not In Subdivision
HOA
- Has HOA: No
- Amenities included: None
Location
- Region: Blythe
Financial & listing details
- Price per square foot: $213/sqft
- Tax assessed value: $231,201
- Annual tax amount: $646
- Date on market: 9/13/2026
- Cumulative days on market: 333 days
- Listing agreement: Exclusive Right To Sell
- Listing terms: Cash,Conventional,FHA,USDA Loan,VA Loan
- Road surface type: Paved
Estimated market value
Not available
Estimated sales range
Not available
$1,801/mo
Price history
| Date | Event | Price |
|---|---|---|
| 9/13/2026 | Listed for sale | $349,000$213/sqft |
Source:  Hive MLS #98251005 Report a problem Hive MLS #98251005 Report a problem | ||
| 8/2/2026 | Listing removed | $349,000$213/sqft |
Source: Hive MLS #98251005 Report a problem | ||
| 5/11/2026 | Listed for sale | $349,000$213/sqft |
Source: Hive MLS #98251005 Report a problem | ||
| 5/11/2026 | Listing removed | $349,000$213/sqft |
Source: Hive MLS #549187 Report a problem | ||
| 11/12/2025 | Listed for sale | $349,000$213/sqft |
Source: Hive MLS #549187 Report a problem | ||
Public tax history
| Year | Property taxes | Tax assessment |
|---|---|---|
| 2025 | $646 -20.4% | $92,480 |
| 2024 | $812 +10.9% | $92,480 +12% |
| 2023 | $732 +12% | $82,587 +19.1% |
| 2022 | $653 +12.3% | $69,330 +14.6% |
| 2021 | $582 -54.6% | $60,497 |
| 2020 | $1,282 +6.4% | $60,497 +7.9% |
| 2019 | $1,205 -0.3% | $56,043 |
| 2018 | $1,209 +18.7% | $56,043 +18.7% |
| 2017 | $1,019 0% | $47,233 |
| 2016 | $1,019 | $47,233 -3.3% |
| 2015 | $1,019 -4.2% | $48,833 |
| 2014 | $1,063 -0.7% | $48,833 |
| 2013 | $1,071 | $48,833 |
| 2012 | -- | -- |
| 2011 | -- | -- |
| 2010 | -- | -- |
| 2008 | -- | $50,695 -10.6% |
| 2007 | -- | $56,734 +31.1% |
| 2005 | -- | $43,279 +1.8% |
| 2004 | -- | $42,494 +6.9% |
| 2003 | -- | $39,761 +0.8% |
| 2002 | -- | $39,455 -8% |
| 2001 | -- | $42,868 +0% |
| 2000 | -- | $42,864 |
Find assessor info on the county website
Monthly payment
Est. payment
Payment breakdown
Explore the cost of this home by adjusting the details. Changes won't be saved.Climate risks
Neighborhood: 30805
Nearby schools
Schools provided by the listing agent
- Elementary: Blakeney Elementary School
- Middle: Burke County
- High: Burke County
Source: Hive MLS. This data may not be complete. We recommend contacting the local school district to confirm school assignments for this home.
Similar homes
- $349,9005 bd2 ba2k sqft5258 Henderson Road, Hephzibah, GA 30815For Sale

 MLS ID #100597491, Matt Kelly, WRKHORSE REAL ESTATE. Hive MLS
 - $--3 bd2 ba1.3k sqft3437 McAlpine Dr, Augusta, GA 30906Auction
 Auction.com 2
 - $264,9003 bd2 ba2.3k sqft2035 County Line Rd, Blythe, GA 30805For Sale
 MLS ID #225171, Shannon D Rollings, Shannon Rollings Real Estate. Aiken MLS
 - $266,0003 bd2 ba1.9k sqft4417 Etterle Road, Blythe, GA 30805For Sale
 MLS ID #98257368, Wilber M Lane, NextHome Resolute. Hive MLS
 - $375,0006 bd3 ba2.1k sqft452 Brad Mary Lake Rd, Harlem, GA 30814Active
 MLS ID #10842003, Jade Wolfe, eXp Realty. GAMLS
 - $375,0004 bd3 ba2.4k sqft4028 Marshall Street, Augusta, GA 30909For SaleMLS ID #100586510, Phoebe Y Woodcock, Premier Homes Property Management. Hive MLS
- $200,0003 bd2 ba1.6k sqft3629 Springhill Church Rd, Blythe, GA 30805ActiveMLS ID #10812118, Erik M Keith, Keller Williams Lanier Partners. GAMLS
- $250,0003 bd2 ba1.4k sqft657 Hagin Rd, Grovetown, GA 30813ActiveMLS ID #10804664, L. Denise Mikell, Kamden Realty & Associates Inc. GAMLS
- $249,9004 bd2 ba2.3k sqft3532 Matts Way, Blythe, GA 30805For SaleMLS ID #98199657, Andrew Prescott, RE/MAX Reinvented. Hive MLS
- $205,0003 bd2 ba1.3k sqft220 Annies Ln, Hephzibah, GA 30815ActiveMLS ID #10829323, Brooke Aaron Black, Highline Property Holdings. GAMLS
- $299,9003 bd3 ba2.1k sqft395 Harlem Grovetown Road, Harlem, GA 30814For SaleMLS ID #100596881, Rebecca Hawkinberry, RE/MAX Reinvented. Hive MLS
- $409,0003 bd2 ba1.3k sqft5631 Old Augusta Highway, Grovetown, GA 30813For SaleMLS ID #98195131, Donnie Reese, RE/MAX Reinvented. Hive MLS
- $275,0003 bd2 ba2.4k sqft1065 Nathan Jones Rd, Harlem, GA 30814ActiveMLS ID #10762354, Gladys Daniels, Southern Classic Realtors. GAMLS
- $249,9003 bd2 ba1.3k sqft645 Bent Knee Rd, Keysville, GA 30816ActiveMLS ID #10809648, Christina Barton, Summer House Realty. GAMLS
- $299,0003 bd2 ba2k sqft4325 Regans Ln, Augusta, GA 30909ActiveMLS ID #10774873, Tiffany C Williams, Wilder Realty SCGA Inc.. GAMLS
- $199,9004 bd2 ba1.1k sqft153 Campbell Circle, Hephzibah, GA 30815For SaleMLS ID #98200475, Greg Honeymichael, Meybohm Real Estate - Evans. Hive MLS
