Southern Colonial Revival home, gracefully situated on 4.61 picturesque acres. Offering 4 spacious bedrooms and 3.5 bathrooms, three car detached garage, large screened in porch this elegant property combines classic architecture with generous living spaces and endless potential.
For sale
Price cut: $10K (9/18)
$769,900
131 Moon Rd, Smiths Grove, KY 42171
4beds
3,420sqft
Single Family Residence
Built in 1998
4.61 Acres Lot
$739,400 Zestimate®
$225/sqft
$-- HOA
What's special
- 74 days
- 261
- 13
Zillow last checked:
Listing updated:
Listed by:
Jason Mills 270-784-1207,
Keller Williams First Choice R,
Emma Steele 270-791-3799,
Keller Williams First Choice R
Source: RASK,MLS#: RA20264085
Facts & features
Interior
Bedrooms & bathrooms
- Bedrooms: 4
- Bathrooms: 4
- Full bathrooms: 3
- Partial bathrooms: 1
- Main level bathrooms: 1
Rooms
- Room types: Attic, Breakfast Area, Den, Office, Sun Room
Primary bedroom
- Level: Upper
Bedroom 2
- Level: Upper
Bedroom 3
- Level: Upper
Bedroom 4
- Level: Upper
Bathroom
- Features: Double Vanity, Granite Counters, Separate Shower, Tub, Walk-In Closet(s)
Kitchen
- Features: Eat-in Kitchen, Granite Counters
Heating
- Forced Air, Electric, Propane
Cooling
- Central Air
Appliances
- Included: Dishwasher, Double Oven, Down Draft, Refrigerator, Electric Water Heater, Propane Water Heater
- Laundry: Laundry Room
Features
- Closet Light(s), Walls (Dry Wall), Eat-in Kitchen, Formal Dining Room
- Flooring: Carpet, Hardwood, Laminate, Tile
- Doors: Insulated Doors, Storm Door(s)
- Windows: Blinds
- Basement: None,Crawl Space
- Attic: Storage
- Number of fireplaces: 1
- Fireplace features: 1, Propane, Vented
Interior area
- Total structure area: 3,420
- Total interior livable area: 3,420 sqft
Property
Parking
- Total spaces: 3
- Parking features: Detached, Auto Door Opener, Garage Door Opener, Garage Faces Side
- Garage spaces: 3
Accessibility
- Accessibility features: None
Features
- Levels: Two
- Patio & porch: Covered Front Porch, Enclosed Patio, Screened Porch
- Exterior features: Aggregate Walks, Balcony, Brick Walks, Lighting, Garden, Landscaping, Mature Trees, Outdoor Lighting, Trees
- Fencing: None
- Body of water: None
Lot
- Size: 4.61 Acres
- Features: Trees, Wooded, Farm
Details
- Additional structures: Workshop
- Parcel number: 081A42
Construction
Type & style
- Home type: SingleFamily
- Property subtype: Single Family Residence
Materials
- Brick/Siding
- Roof: Dimensional
Condition
- New Construction
- New construction: No
- Year built: 1998
Utilities & green energy
- Sewer: Septic Tank
- Water: County
- Utilities for property: Electricity Available, Garbage-Private, Propane Tank-Owner, Phone Available
Community & HOA
Community
- Security: Security System, Smoke Detector(s)
- Subdivision: N/A
HOA
- Amenities included: None
Location
- Region: Smiths Grove
Financial & listing details
- Price per square foot: $225/sqft
- Tax assessed value: $367,500
- Annual tax amount: $3,146
- Price range: $769.9K - $769.9K
- Date on market: 7/7/2026
- Road surface type: Asphalt
Estimated market value
$739,400
$702,000 - $776,000
$2,938/mo
Price history
| Date | Event | Price |
|---|---|---|
| 9/18/2026 | Price change | $769,900-1.3%$225/sqft |
Source:  RASK #RA20264085 Report a problem RASK #RA20264085 Report a problem | ||
| 8/25/2026 | Price change | $779,900-1.3%$228/sqft |
Source: RASK #RA20264085 Report a problem | ||
| 8/14/2026 | Price change | $789,900-1.3%$231/sqft |
Source: RASK #RA20264085 Report a problem | ||
| 7/9/2026 | Listed for sale | $799,900$234/sqft |
Source: RASK #RA20264085 Report a problem | ||
Public tax history
| Year | Property taxes | Tax assessment |
|---|---|---|
| 2025 | $3,146 +10.1% | $367,500 +11.4% |
| 2024 | $2,857 -0.8% | $330,000 |
| 2023 | $2,880 +7% | $330,000 |
| 2022 | $2,692 +0.4% | $330,000 |
| 2021 | $2,682 -0.3% | $330,000 |
| 2020 | $2,691 | $330,000 +6.5% |
| 2019 | $2,691 +6.6% | $310,000 |
| 2018 | $2,525 +0.5% | $310,000 |
| 2017 | $2,513 -0.4% | $310,000 -3.1% |
| 2015 | $2,524 +1.5% | $320,000 |
| 2014 | $2,485 | $320,000 |
| 2011 | -- | $320,000 +1.3% |
| 2010 | -- | $315,950 |
| 2009 | -- | $315,950 |
Find assessor info on the county website
Monthly payment
Est. payment
Payment breakdown
Explore the cost of this home by adjusting the details. Changes won't be saved.Climate risks
Neighborhood: 42171
Nearby schools
Schools provided by the listing agent
- Elementary: North Warren
- Middle: Warren East
- High: Warren East
Source: RASK. This data may not be complete. We recommend contacting the local school district to confirm school assignments for this home.
- $103,1002 bd2 ba1k sqft5639 Smiths Grove Scottsville Rd, Smiths Grove, KY 42171Off Market
- $205,0003 bd2 ba1.8k sqft597 Dunn Moon Rd, Smiths Grove, KY 42171Sold
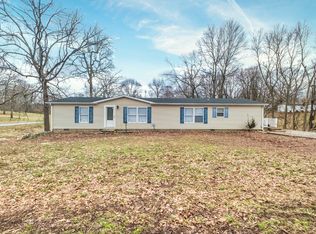
- $205,2003 bd1 ba1.3k sqft5689 Smiths Grove Scottsville Rd, Smiths Grove, KY 42171Off Market
- $181,7004 bd2 ba2k sqft146 R H Martin Rd, Smiths Grove, KY 42171Off Market
Similar homes
- $779,9004 bd4 ba3.6k sqft735 Cumberland Ridge Way, Bowling Green, KY 42103For Sale
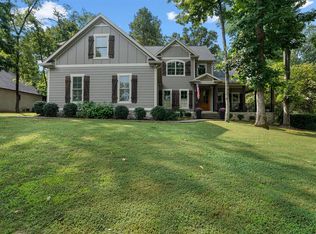
 MLS ID #RA20265556, Klay Kelley, Crye-Leike Executive Realty. RASK
 - $399,9004 bd2 ba2.6k sqft431 Carnes Rd, Smiths Grove, KY 42171For Sale
 MLS ID #RA20264760, Shauna Gravil, RE/MAX Real Estate Executives. RASK
 - $799,9004 bd3 ba3.4k sqft1109 Halifax Rd, Scottsville, KY 42164For Sale
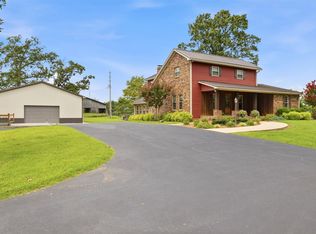 MLS ID #RA20264496, Shauna Gravil, RE/MAX Real Estate Executives. RASK
 - $529,9004 bd3 ba3.4k sqft1109 Halifax Rd Tract 1, Scottsville, KY 42164For Sale
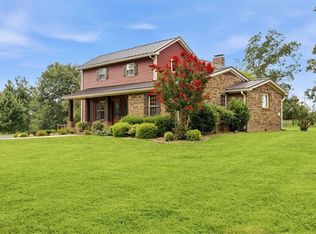 MLS ID #RA20265718, Shauna Gravil, RE/MAX Real Estate Executives. RASK
 - $750,0005 bd4 ba3.5k sqft295 Dunedin Way, Glasgow, KY 42141For Sale
 MLS ID #SC48485, Louis Pence, Keller Williams First Choice Realty. South Central Kentucky AOR
 - $679,0004 bd4 ba3.6k sqft2607 Crossridge St, Bowling Green, KY 42104For SaleMLS ID #RA20265674, Shaden Melky, SimpliHOM. RASK
- $699,9004 bd4 ba4.8k sqft113 Timber Ridge Ct, Alvaton, KY 42122For SaleMLS ID #RA20263709, Amber Johns, Benchmark Realty, LLC. RASK
- $799,9004 bd4 ba4.1k sqft961 Threewood Cir, Bowling Green, KY 42103For SaleMLS ID #RA20264410, Breanna D Aponte, Keller Williams First Choice R. RASK
- $784,0004 bd5 ba4.1k sqft148 Keeneland Ct, Bowling Green, KY 42104For SaleMLS ID #RA20262515, Chelsey Bush, Coldwell Banker Legacy Group. RASK
- $669,0004 bd3 ba2.9k sqft414 Marblegate Cir, Alvaton, KY 42122For SaleMLS ID #RA20264021, Matthew A Shadwick, Keller Williams First Choice R. RASK
- $679,9004 bd3 ba3.4k sqft1109 Halifax Rd Tract 2, Scottsville, KY 42164For SaleMLS ID #RA20264498, Shauna Gravil, RE/MAX Real Estate Executives. RASK
- $729,9006 bd4 ba4.8k sqft3413 Amber Ct, Bowling Green, KY 42104For SaleMLS ID #RA20264073, Emily Edmonds, BHG Realty. RASK
- $699,9004 bd4 ba2.5k sqft93 Lakeview Dr, Scottsville, KY 42164For SaleMLS ID #RA20263981, Mihreta Heldic, Crye-Leike Executive Realty. RASK
- $849,0006 bd4 ba4k sqft291 Sweepstakes Ct, Bowling Green, KY 42104For SaleMLS ID #RA20263902, Tony A Vance, Keller Williams First Choice R. RASK
- $429,9004 bd4 ba2.9k sqft4207 Cemetery Rd, Scottsville, KY 42164For SaleMLS ID #RA20264845, Susan Burtoft, Keller Williams First Choice R. RASK
- $674,9004 bd3 ba3.1k sqft996 Cumberland Ridge Way, Bowling Green, KY 42103For SaleMLS ID #RA20265184, Kent Bulle, BHG Realty. RASK
- $939,0004 bd4 ba4k sqft54 Talbott Dr, Bowling Green, KY 42103For SaleMLS ID #RA20265195, Charlotte N Napier, Bowling Green Realty, Inc.. RASK
- $739,9004 bd3 ba3.1k sqft1749 Hazel Farms Ln, Bowling Green, KY 42103For SaleMLS ID #RA20264066, Landon Hampton, RE/MAX Real Estate Executives. RASK
- $679,9005 bd4 ba4.2k sqft1000 Edgewater Ln, Bowling Green, KY 42104For SaleMLS ID #RA20265198, Zachary French, Mills Real Estate & Auction. RASK
- $650,0003 bd3 ba2.6k sqft3810 Old Glasgow Rd, Scottsville, KY 42164For SaleMLS ID #RA20264470, Kayla Burrell, Crye-Leike Executive Realty. RASK
