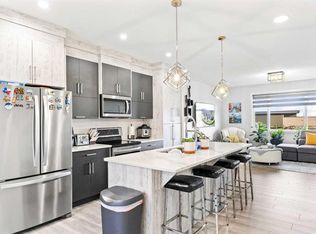
Welcome to Skyview Ranch! This exceptionally maintained, NO CONDO FEES Semi-Detached home offers incredible value—unlike narrow townhomes, this Semi-Duplex features only ONE common wall, a much wider layout, and a generous ~2,800 sq ft lot which backs on to no neighbours! It is the ultimate starter property to get into the market and build equity with full land ownership. Step inside to a bright, open-concept main floor with beautiful hardwood flooring and a functional kitchen featuring a spacious center island that flows seamlessly into the dining and living areas for effortless entertaining. Upstairs boasts TWO DUAL PRIMARY SUITES (double masters), each complete with its own private ensuite bathroom and generous walk-in closet! Need extra room? The unspoiled basement is already plumbed-in and ready for your custom future development. Enjoy summer outdoors in your private, fully landscaped, sunny south-facing backyard featuring a full fence, spacious deck, and charming pergola. Parking is a breeze with the large double detached garage. Plus, enjoy major peace-of-mind exterior updates: NEW ROOF on house and garage (2025), plus updated siding and garage door (2020). Unbeatably located within walking distance to Prairie Sky School, playgrounds, shopping, and transit stops. Opportunities with a true single-shared wall, large lot, and NO MONTHLY FEES don't stay on the market long—call today for your private viewing!
For sale
C$443,900
131 N Skyview Ranch Rd NE, Calgary, AB T3N 0A5
2beds
1,164sqft
Semi Detached (Half Duplex)
Built in 2009
-- sqft lot
$-- Zestimate®
C$381/sqft
C$7/mo HOA
What's special
Bright open-concept main floorBeautiful hardwood flooringGenerous walk-in closetFull fenceSpacious deckCharming pergolaLarge double detached garage
- 1 day
- 7
- 0
Zillow last checked:
Listing updated:
Listed by:
Tarun Datta, Associate,
Royal Lepage Blue Sky
Source: courtesy of Pillar9 System,MLS®#: A2355019 Originating MLS®#: Calgary
Facts & features
Interior
Bedrooms & bathrooms
- Bedrooms: 2
- Bathrooms: 3
- Full bathrooms: 2
- 1/2 bathrooms: 1
Other
- Level: Upper
- Dimensions: 13`6" x 11`1"
Other
- Level: Upper
- Dimensions: 13`4" x 12`2"
Other
- Level: Main
- Dimensions: 4`8" x 4`10"
Other
- Level: Upper
- Dimensions: 7`4" x 5`3"
Other
- Level: Upper
- Dimensions: 9`6" x 4`11"
Dining room
- Level: Main
- Dimensions: 8`11" x 13`8"
Other
- Level: Main
- Dimensions: 4`11" x 5`5"
Kitchen
- Level: Main
- Dimensions: 13`7" x 8`1"
Living room
- Level: Main
- Dimensions: 12`2" x 13`8"
Mud room
- Level: Main
- Dimensions: 5`4" x 4`5"
Pantry
- Level: Main
- Dimensions: 3`0" x 1`2"
Walk in closet
- Level: Upper
- Dimensions: 4`5" x 3`11"
Walk in closet
- Level: Upper
- Dimensions: 3`11" x 4`5"
Heating
- Central
Cooling
- None
Appliances
- Included: Dishwasher, Dryer, Electric Range, Garage Control(s), Microwave Hood Fan, Washer
- Laundry: In Basement
Features
- Breakfast Bar, Ceiling Fan(s), Kitchen Island, No Animal Home, Open Floorplan
- Flooring: Carpet, Ceramic Tile, Hardwood
- Windows: Vinyl Windows, Window Coverings
- Basement: Full
- Has fireplace: No
- Common walls with other units/homes: 1 Common Wall
Interior area
- Total interior livable area: 1,164 sqft
- Finished area below ground: 585
Property
Parking
- Total spaces: 2
- Parking features: Double Garage Detached
- Garage spaces: 2
Features
- Levels: Two,2 Storey
- Stories: 1
- Patio & porch: Deck
- Exterior features: Garden, Private Yard
- Fencing: Fenced
- Frontage length: 7.13M 23`5"
Lot
- Size: 2,613 Square Feet
- Features: Back Lane, Back Yard, Front Yard, Garden, Gazebo
Details
- Parcel number: 112682545
- Zoning: R-2
Construction
Type & style
- Home type: MultiFamily
- Property subtype: Semi Detached (Half Duplex)
- Attached to another structure: Yes
Materials
- Concrete, Vinyl Siding, Wood Frame
- Foundation: Concrete Perimeter
- Roof: Asphalt Shingle
Condition
- New construction: No
- Year built: 2009
Community & HOA
Community
- Features: Park, Playground, Sidewalks, Street Lights
- Subdivision: Skyview Ranch
HOA
- Has HOA: No
- Amenities included: None
- HOA fee: C$84 annually
Location
- Region: Calgary
Financial & listing details
- Price per square foot: C$381/sqft
- Date on market: 11/3/2026
- Inclusions: Ceiling Fan(s), Pergola
Price history
Price history is unavailable.
Public tax history
Tax history is unavailable.
Climate risks
Neighborhood: Skyview Ranch
Nearby schools
GreatSchools rating
No schools nearby
We couldn't find any schools near this home.
- C$459,9002 bd3 ba1.1k sqft179 N Skyview Ranch Rd NE, Calgary, AB T3N0A5For Sale

- C$--2 bd3 ba1.3k sqft36 W Skyview Ranch Gdns NE, Calgary, AB T3N0G2Off Market
- C$339,9002 bd2 ba877 sqft60 W Skyview Ranch Rd NE #1603, Calgary, AB T3N2J8For Sale
- C$388,0003 bd2 ba1k sqft60 E Skyview Ranch Rd NE #1614, Calgary, AB T3N2J8For Sale
Similar homes
- C$459,9002 bd3 ba1.1k sqft179 N Skyview Ranch Rd NE, Calgary, AB T3N 0A5For SaleMLS ID #A2355591, Melissa Sanregret, Associate, Real Broker. courtesy of Pillar9 System
- C$479,0003 bd3 ba1.4k sqft52 S Red Embers Mnr NE, Calgary, AB T3N 1K6For Sale
 MLS ID #A2355459, Ed Valino, Associate, First Place Realty. courtesy of Pillar9 System
- C$425,0003 bd4 ba1.5k sqft11428 N 52nd St NE #303, Calgary, AB T3N 1S2For Sale
 MLS ID #A2355520, Amar Nijjar, Associate, Exp Realty. courtesy of Pillar9 System
- C$334,9002 bd3 ba1.4k sqft319 S Redstone Vw NE, Calgary, AB T3N 0M9For Sale
 MLS ID #A2355802, Morgan Gauthier, Associate, Jayman Realty Inc.. courtesy of Pillar9 System
