Completely remodeled from top to bottom, this beautifully updated 3-bedroom, 2-bath ranch home in the desirable Huntersfield community of Forestbrook offers modern style, quality craftsmanship, and an unbeatable location. Situated on a spacious 0.32-acre lot with mature trees, this move-in ready home features tile flooring throughout, all new windows and doors, updated hardware, new lighting and ceiling fans, and major system upgrades including a new HVAC system and hot water tank. Plenty of Backyard space for a pool. The stunning kitchen has been fully redesigned with new soft-close cabinets and drawers, quartz countertops, stainless steel appliances, and a matching quartz backsplash for a sleek, upscale finish. Both bathrooms have been completely renovated with floor-to-ceiling tile, walk-in showers, stylish new vanities, and modern fixtures. Enjoy outdoor living from the large screened porch overlooking the expansive backyard with a brand-new vinyl fence, or relax on the front patio surrounded by mature landscaping. Low HOA fees provide access to community amenities including a swimming pool, tennis courts, and playground. Conveniently located near Highways 501, 17, and 31, you’re just minutes from the beach, shopping, dining, Myrtle Beach International Airport, and Coastal Carolina University. Some photos have been Virtually Staged.
For sale
$337,000
131 Partridgeberry Rd., Myrtle Beach, SC 29579
3beds
1,464sqft
Single Family Residence
Built in 1977
0.32 Acres Lot
$327,400 Zestimate®
$230/sqft
$29/mo HOA
What's special
Move-in ready homeModern fixturesWalk-in showersBrand-new vinyl fenceMature treesStylish new vanitiesUpdated hardware
- 142 days
- 278
- 30
Zillow last checked:
Listing updated:
Listed by:
Traci Miles Team Cell:843-997-8891,
CENTURY 21 Boling & Associates,
Traci Miles Team 843-997-8891,
CENTURY 21 Boling & Associates
Source: CCAR,MLS#: 2613655 Originating MLS: Coastal Carolinas Association of Realtors
Originating MLS: Coastal Carolinas Association of RealtorsFacts & features
Interior
Bedrooms & bathrooms
- Bedrooms: 3
- Bathrooms: 2
- Full bathrooms: 2
Rooms
- Room types: Foyer, Screened Porch, Utility Room
Primary bedroom
- Features: Ceiling Fan(s), Main Level Primary
- Level: First
- Dimensions: 13'9x14'0
Bedroom 1
- Dimensions: 11'0x12'0
Bedroom 2
- Dimensions: 11'0x11'7
Primary bathroom
- Features: Separate Shower, Vanity
Dining room
- Dimensions: 8'8x14'2
Kitchen
- Features: Breakfast Bar, Dishwasher, Pantry, Stainless Steel Appliances, Solid Surface Counters
- Dimensions: 11'5x14'6
Living room
- Features: Ceiling Fan(s)
- Dimensions: 14'1x14'6
Other
- Features: Bedroom on Main Level, Entrance Foyer, Utility Room
Heating
- Central, Electric
Cooling
- Central Air
Appliances
- Included: Dishwasher, Disposal, Microwave, Range, Refrigerator, Dryer, Washer
- Laundry: Washer Hookup
Features
- Ceiling Fan(s), Main Level Primary, Separate Shower, Vanity, Breakfast Bar, Bedroom on Main Level, Entrance Foyer, Stainless Steel Appliances, Solid Surface Counters
- Flooring: Tile
- Doors: Insulated Doors
Interior area
- Total structure area: 1,601
- Total interior livable area: 1,464 sqft
Property
Parking
- Total spaces: 2
- Parking features: Driveway
- Has uncovered spaces: Yes
Features
- Levels: One
- Stories: 1
- Patio & porch: Patio, Porch, Screened
- Exterior features: Fence, Patio
- Pool features: Community, Outdoor Pool
Lot
- Size: 0.32 Acres
- Features: Irregular Lot, Outside City Limits
Details
- Additional parcels included: ,
- Parcel number: 42702020040
- Zoning: RES
- Special conditions: None
Construction
Type & style
- Home type: SingleFamily
- Architectural style: Ranch
- Property subtype: Single Family Residence
Materials
- Wood Frame
- Foundation: Slab
Condition
- Resale
- Year built: 1977
Utilities & green energy
- Water: Public
- Utilities for property: Cable Available, Electricity Available, Phone Available, Sewer Available, Water Available
Green energy
- Energy efficient items: Doors, Windows
Community & HOA
Community
- Features: Golf Carts OK, Tennis Court(s), Long Term Rental Allowed, Pool
- Subdivision: Forestbrook - Huntersfield
HOA
- Has HOA: Yes
- Amenities included: Owner Allowed Golf Cart, Owner Allowed Motorcycle, Pet Restrictions, Tennis Court(s)
- HOA fee: $29 monthly
Location
- Region: Myrtle Beach
Financial & listing details
- Price per square foot: $230/sqft
- Tax assessed value: $221,470
- Annual tax amount: $1,821
- Date on market: 5/28/2026
- Listing terms: Cash,Conventional
- Electric utility on property: Yes
Estimated market value
$327,400
$311,000 - $344,000
$2,090/mo
Price history
| Date | Event | Price |
|---|---|---|
| 7/2/2026 | Price change | $337,000-2.9%$230/sqft |
Source:  CCAR #2613655 Report a problem CCAR #2613655 Report a problem | ||
| 5/28/2026 | Listed for sale | $347,000+265.3%$237/sqft |
Source: CCAR #2613655 Report a problem | ||
| 4/22/2016 | Sold | $95,000-12%$65/sqft |
Source: Public Record Report a problem | ||
| 1/4/2016 | Pending sale | $108,000$74/sqft |
Source: BHHS Myrtle Beach Real Estate #1524097 Report a problem | ||
| 12/23/2015 | Listed for sale | $108,000-16.9%$74/sqft |
Source: BHHS Myrtle Beach Real Estate #1524097 Report a problem | ||
| 12/9/2011 | Listing removed | $129,900$89/sqft |
Source: Prudential Myrtle Beach RE #1005020 Report a problem | ||
| 12/8/2011 | Listed for sale | $129,900+31.2%$89/sqft |
Source: Prudential Myrtle Beach RE #1005020 Report a problem | ||
| 11/15/2011 | Sold | $99,000-23.8%$68/sqft |
Source: Public Record Report a problem | ||
| 12/17/2010 | Listing removed | $129,900$89/sqft |
Source: Prudential Burroughs & Chapin Realty #1005020 Report a problem | ||
| 11/18/2010 | Listed for sale | $129,900$89/sqft |
Source: Prudential Burroughs & Chapin Realty #1005020 Report a problem | ||
| 10/17/2010 | Listing removed | $129,900$89/sqft |
Source: Prudential Real Estate #1005020 Report a problem | ||
| 4/29/2010 | Price change | $129,900-7.1%$89/sqft |
Source: Prudential Real Estate #1005020 Report a problem | ||
| 3/31/2010 | Price change | $139,900-6.4%$96/sqft |
Source: Prudential Real Estate #1005020 Report a problem | ||
| 3/13/2010 | Listed for sale | $149,500$102/sqft |
Source: Prudential Real Estate #1005020 Report a problem | ||
Public tax history
| Year | Property taxes | Tax assessment |
|---|---|---|
| 2025 | $1,821 | $139,194 |
| 2024 | $1,821 +9.8% | $139,194 +15% |
| 2023 | $1,659 +1.6% | $121,038 |
| 2022 | $1,634 -13% | $121,038 |
| 2021 | $1,879 +22.5% | -- |
| 2020 | $1,533 | -- |
| 2019 | -- | -- |
| 2018 | $1,389 | $6,320 +0.1% |
| 2017 | -- | $6,315 |
| 2016 | -- | $6,315 +50% |
| 2015 | -- | $4,210 |
| 2014 | -- | $4,210 |
| 2013 | -- | -- |
| 2012 | -- | -- |
| 2010 | -- | $7,224 +26.2% |
| 2009 | -- | $5,724 |
| 2008 | -- | $5,724 |
| 2007 | -- | $5,724 +50% |
| 2005 | -- | $3,816 |
| 2004 | $671 +9% | $3,816 +9% |
| 2003 | $615 | $3,500 |
| 2002 | -- | -- |
| 2001 | -- | -- |
| 2000 | -- | -- |
Find assessor info on the county website
Monthly payment
Est. payment
Payment breakdown
Explore the cost of this home by adjusting the details. Changes won't be saved.Climate risks
Neighborhood: Forestbrook
Nearby schools
Schools provided by the listing agent
- Elementary: Forestbrook Elementary School
- Middle: Forestbrook Middle School
- High: Carolina Forest High School
Source: CCAR. This data may not be complete. We recommend contacting the local school district to confirm school assignments for this home.
- $270,8003 bd2 ba1.7k sqft131 Partridgeberry Rd LOT 49, Myrtle Beach, SC 29579Off Market

- $260,0003 bd2 ba1.3k sqft133 Partridgeberry Rd, Myrtle Beach, SC 29579Sold
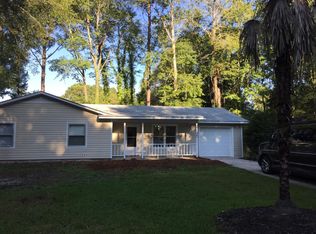
- $260,6003 bd2 ba1.4k sqft129 Partridgeberry Rd, Myrtle Beach, SC 29579Off Market
- $328,6004 bd3 ba2.9k sqft127 Partridgeberry Rd, Myrtle Beach, SC 29579Off Market
Similar homes
- $439,0003 bd2 ba1.2k sqft3700 Limerick Rd., Myrtle Beach, SC 29579For Sale

 MLS ID #2621381, Keri Mallozzi, Realty ONE Group Dockside. CCAR
 - $339,0003 bd2 ba1.3k sqft3816 Pine Lake Dr., Myrtle Beach, SC 29577For Sale
 MLS ID #2621300, Paige Bird, RE/MAX Southern Shores. CCAR
 - $241,9994 bd2 ba1.1k sqft101 Quail Hollow Rd., Myrtle Beach, SC 29579For Sale
 MLS ID #2615420, Houser & Co. Team, CENTURY 21 Broadhurst. CCAR
 - $399,9003 bd2 ba1.5k sqft2524 Brescia St., Myrtle Beach, SC 29579For Sale
 MLS ID #2620172, Cisson Team, Real Estate By The Sea. CCAR
 - $398,9504 bd3 ba2.1k sqft4456 W Walkerton Dr., Myrtle Beach, SC 29579For SaleMLS ID #2624589, Josh Meetre, Century 21 Palms Realty. CCAR
- $335,0003 bd2 ba1.8k sqft820 Clarion Ct., Myrtle Beach, SC 29588For SaleMLS ID #2623108, The Mills Group Team, Century 21 Barefoot Realty. CCAR
- $264,9003 bd2 ba1.2k sqft232 Weyburn St., Myrtle Beach, SC 29579For SaleMLS ID #2618239, Marinela Demolli, CENTURY 21 Broadhurst. CCAR
- $412,0003 bd2 ba1.9k sqft2070 Santa Maria St., Myrtle Beach, SC 29579For SaleMLS ID #2620181, Amy A Crooks, EXP Realty LLC. CCAR
- $309,0003 bd2 ba1.4k sqft105 Moss Circle, Conway, SC 29526For SaleMLS ID #2610405, Carolina Key Group, EXP Realty LLC. CCAR
- $284,9003 bd2 ba1.1k sqft1117 Stoney Falls Blvd., Myrtle Beach, SC 29579For SaleMLS ID #2615114, Liat Edri, Realty ONE Group Dockside. CCAR
- $344,9003 bd2 ba1.5k sqft1019 Bonita Loop, Myrtle Beach, SC 29588For SaleMLS ID #2616333, Brian B Monahan, Century 21 The Harrelson Group. CCAR
- $409,9994 bd3 ba1.9k sqft653 Kindred Dr., Myrtle Beach, SC 29588For SaleMLS ID #2623943, Dejana Ikonic, CB Sea Coast Advantage CF. CCAR
- $329,0003 bd2 ba1.4k sqft3139 Fair Ridge Way, Conway, SC 29526For SaleMLS ID #2614051, Barbara T Sandridge, EXP Realty LLC. CCAR
- $359,9004 bd3 ba2.1k sqft1114 Chicora Blvd., Conway, SC 29526For SaleMLS ID #2621662, Trey W White, White Realty, LLC. CCAR
- $369,9004 bd3 ba2k sqft6615 Colonial Dr., Myrtle Beach, SC 29572For SaleMLS ID #2623103, The Mills Group Team, Century 21 Barefoot Realty. CCAR
- $309,9003 bd2 ba1.4k sqft127 Brittmore Park Pl., Myrtle Beach, SC 29588For SaleMLS ID #2620982, Joshua Knight, Coastal Tides Realty. CCAR
- $422,0003 bd2 ba1.8k sqft2618 Goldfinch Dr., Myrtle Beach, SC 29577For SaleMLS ID #2620751, Michelle Pettigrew, Carolina One Real Estate. CCAR
- $399,9993 bd3 ba1.6k sqft4729 Seclusion Ln., Myrtle Beach, SC 29577For SaleMLS ID #2618898, Brandon Arnette, KingOne Properties. CCAR
- $319,9003 bd2 ba1.5k sqft663 Belmont Dr., Conway, SC 29526For SaleMLS ID #2613768, Theresa M Coffin, Realty One Group Dockside Cnwy. CCAR
