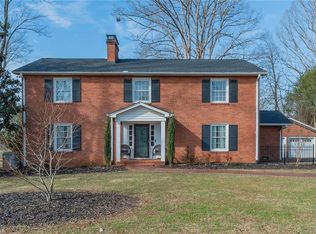
The first thing you will see when you arrive is a gorgeous, well-maintained cape cod style home perched on a beautifully manicured .79 acres with mature trees, blooming azaleas, flag stone porches and much more. It's the type of property that makes you feel like you're home. 3 bedrooms and 2.5 baths, hardwood floors, custom maple paneling, granite countertops in the kitchen and main floor laundry room/butler's panty. So many beautiful features and lots of space for living, indoors and out, with an abundance of storage. On the second floor, in addition to a lovely bedroom and full bath, there's more space (not included in square footage) ready to be transformed to meet your needs. And finally, on the lower level, there's 985 square feet of finished living space with a half bath featuring one of two fireplaces in the home, custom wooden bar, bar sink, refrigerator making relaxing or entertaining a breeze. All just 2 miles from downtown Elkin and a short drive to many area attractions.
For sale
Price cut: $15K (5/14)
$450,000
131 Ridge St, Jonesville, NC 28642
3beds
2,939sqft
Est.:
Stick/Site Built, Residential, Single Family Residence
Built in 1972
0.79 Acres Lot
$-- Zestimate®
$--/sqft
$-- HOA
What's special
Custom maple panelingBlooming azaleasFlag stone porchesHardwood floorsMature treesAbundance of storage
- 40 days |
- 364 |
- 16 |
Zillow last checked:
Listing updated:
Listed by:
Martha Sloop 336-469-5277,
NorthGroup Real Estate
Source: Triad MLS,MLS#: 1214937 Originating MLS: Winston-Salem
Originating MLS: Winston-SalemTour with a local agent
Facts & features
Interior
Bedrooms & bathrooms
- Bedrooms: 3
- Bathrooms: 3
- Full bathrooms: 2
- 1/2 bathrooms: 1
- Main level bathrooms: 1
Primary bedroom
- Level: Main
- Dimensions: 10.92 x 16.5
Bedroom 2
- Level: Main
- Dimensions: 10.92 x 15.5
Bedroom 3
- Level: Second
- Dimensions: 14.92 x 15.92
Den
- Level: Main
- Dimensions: 14.42 x 18.42
Dining room
- Level: Main
- Dimensions: 10.92 x 11
Great room
- Level: Lower
- Dimensions: 25.08 x 28.25
Kitchen
- Level: Main
- Dimensions: 15.08 x 11
Laundry
- Level: Main
- Dimensions: 5.58 x 22.08
Living room
- Level: Main
- Dimensions: 12.5 x 18.33
Heating
- Fireplace(s), Heat Pump, Electric, Propane
Cooling
- Central Air
Appliances
- Included: Built-In Refrigerator, Dishwasher, Free-Standing Range, Cooktop, Range Hood, Electric Water Heater
- Laundry: Dryer Connection, Main Level, Washer Hookup
Features
- Built-in Features, Solid Surface Counter
- Flooring: Carpet, Tile, Vinyl, Wood
- Basement: Partially Finished, Basement
- Attic: Floored,Walk-In
- Number of fireplaces: 2
- Fireplace features: Gas Log, Basement, Den
Interior area
- Total structure area: 3,372
- Total interior livable area: 2,939 sqft
- Finished area above ground: 1,954
- Finished area below ground: 985
Property
Parking
- Total spaces: 2
- Parking features: Carport, Driveway, Paved, Attached Carport, Garage Faces Side
- Attached garage spaces: 2
- Has carport: Yes
- Has uncovered spaces: Yes
Features
- Levels: One and One Half
- Stories: 1
- Patio & porch: Porch
- Exterior features: Garden
- Pool features: None
Lot
- Size: 0.79 Acres
- Features: City Lot, Natural Land, Partially Cleared, Partially Wooded
- Residential vegetation: Partially Wooded
Details
- Additional structures: Storage
- Parcel number: 124647
- Zoning: R12
- Special conditions: Owner Sale
Construction
Type & style
- Home type: SingleFamily
- Architectural style: Cape Cod
- Property subtype: Stick/Site Built, Residential, Single Family Residence
Materials
- Brick, Wood Siding
Condition
- Year built: 1972
Utilities & green energy
- Sewer: Public Sewer
- Water: Public
Community & HOA
Community
- Security: Security System
HOA
- Has HOA: No
Location
- Region: Jonesville
Financial & listing details
- Tax assessed value: $215,443
- Annual tax amount: $1,520
- Date on market: 4/15/2026
- Cumulative days on market: 47 days
- Listing agreement: Exclusive Right To Sell
- Listing terms: Cash,Conventional,FHA,USDA Loan,VA Loan
Estimated market value
Not available
Estimated sales range
Not available
Not available
Price history
| Date | Event | Price |
|---|---|---|
| 5/14/2026 | Price change | $450,000-3.2% |
Source:  Triad MLS #1214937 Report a problem Triad MLS #1214937 Report a problem | ||
| 4/15/2026 | Listed for sale | $465,000 |
Source: Triad MLS #1214937 Report a problem | ||
Public tax history
| Year | Property taxes | Tax assessment |
|---|---|---|
| 2025 | $1,551 +2.9% | $215,443 |
| 2024 | $1,508 | $215,443 |
| 2023 | $1,508 +30.3% | $215,443 +37.8% |
| 2022 | $1,157 | $156,351 |
| 2021 | $1,157 | $156,351 |
| 2020 | $1,157 | $156,351 |
| 2017 | $1,157 -7.5% | $156,351 -7.5% |
| 2016 | $1,251 | $169,043 |
| 2015 | $1,251 | $169,043 |
| 2014 | $1,251 -2.5% | $169,043 |
| 2013 | $1,283 +2.6% | $169,043 |
| 2010 | $1,251 | $169,043 |
| 2009 | $1,251 | $169,043 |
Find assessor info on the county website
Monthly payment
Est. payment$--/mo
Payment breakdown
Explore the cost of this home by adjusting the details. Changes won't be saved.
All calculations are estimates and provided by Zillow, Inc. for informational purposes only. Actual amounts may vary.
HOA fees may include property taxes on listings classified as Co-Ops. Contact the listing agent and/or owner for fee details.
Mortgage interest rates are dependent on a number of factors, including credit score, down payment, and repayment length. Interest rate data provided by Zillow Group Marketplace, Inc. as of 1/1/1970 from various mortgage lenders with which we have lead or other similar arrangements; the Estimated Payment is an average of those rates.
See how much you could borrow to make a competitive offer.
Climate risks
Neighborhood: 28642
Getting around
7 / 100
Car-DependentNearby schools
GreatSchools rating
- 6/10Jonesville ElementaryGrades: PK-5Distance: 1 mi
- 3/10Starmount MiddleGrades: 6-9Distance: 4.3 mi
- 4/10Starmount HighGrades: 9-12Distance: 4.4 mi
A local agent can set up tours, give advice and negotiate with sellers.
A local lender can help you make sure your offer is ready when you are.


- North Carolina
- Yadkin County
- Jonesville
- 28642
- 131 Ridge St
Nearby cities
Nearby zip codes
Other Jonesville Topics
