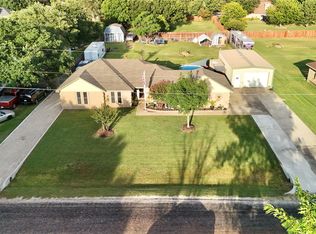
Completely Remodeled Gorgeous Red Oak Gem on half an acre with circular drive, detached garage workshop, plenty of room for family gatherings in very large backyard, create an outdoor kitchen under extended covered patio with privacy fence. Home offers 4 bedrooms, 2 Baths, Living Room with wood burning fireplace, Granite counter tops in kitchen along with plenty of cabinetry, a pantry and eat in dining area. Both bathrooms offer beautiful tile work in showers, granite counter tops and a relaxing stylish tub in master bath. A portion of attached garage has been converted into Utility Mud room along with a generous size heated and cooled storage room. Roof was replaced on home and detached garage in 2020. Best part NO HOA and NO City Taxes.
Sold
Price Unknown
131 Ridgeway Dr, Red Oak, TX 75154
4beds
1,826sqft
Single Family Residence
Built in 1986
0.6 Acres Lot
$382,200 Zestimate®
$--/sqft
$2,411 Estimated rent
Home value
$382,200
$363,000 - $401,000
$2,411/mo
Zestimate® history
Owner options
List your home for rent
$2,411/mo
Rent Zestimate®
Find your next renter with Zillow Rental Manager. Plus, with online applications, you can quickly screen prospective tenants – for free.
$2,411/mo
Rent Zestimate®
Refinance and save
Refinancing to a lower rate could help reduce your monthly payments and save thousands over the life of the loan.
Explore your selling options
Work with a Zillow partner agent
Leverage their expertise and Zillow's premium Showcase listings to get your home seen by more buyers.
Get startedList with your own agent
Get your home in front of millions of buyers by listing it on Zillow.
Learn how to do itSell it yourself
Take full control of how buyers see your home on Zillow by listing For Sale by Owner (FSBO).
List your homeWhat's special
Beautiful tile workGranite counter topsOutdoor kitchenCircular driveDetached garagePlenty of cabinetryMaster bath
Zillow last checked:
Listing updated:
Listed by:
Jennifer Lewis 214-532-2007,
Ready Real Estate LLC 817-569-8200
Bought with:
Krissy Mireles
eXp Realty LLC
Kristin Herrin
eXp Realty LLC
Source: NTREIS,MLS#: 20507485
Facts & features
Interior
Bedrooms & bathrooms
- Bedrooms: 4
- Bathrooms: 2
- Full bathrooms: 2
Primary bedroom
- Features: En Suite Bathroom
- Level: First
- Dimensions: 11 x 8
Bedroom
- Features: Ceiling Fan(s)
- Level: First
- Dimensions: 10 x 13
Bedroom
- Features: Ceiling Fan(s)
- Level: First
- Dimensions: 14 x 11
Primary bathroom
- Features: Garden Tub/Roman Tub, Stone Counters, Separate Shower
- Level: First
- Dimensions: 8 x 9
Breakfast room nook
- Level: First
- Dimensions: 11 x 9
Other
- Level: First
Kitchen
- Features: Built-in Features, Eat-in Kitchen, Galley Kitchen, Granite Counters, Pantry
- Level: First
- Dimensions: 14 x 9
Living room
- Features: Ceiling Fan(s), Fireplace
- Level: First
- Dimensions: 21 x 13
Heating
- Central, Fireplace(s)
Cooling
- Central Air, Electric
Appliances
- Included: Dishwasher, Electric Oven, Electric Water Heater, Disposal, Microwave, Vented Exhaust Fan
- Laundry: Washer Hookup, Electric Dryer Hookup, Laundry in Utility Room
Features
- Decorative/Designer Lighting Fixtures, Eat-in Kitchen, Granite Counters, High Speed Internet, Pantry, Vaulted Ceiling(s)
- Flooring: Carpet, Simulated Wood
- Windows: Window Coverings
- Has basement: No
- Number of fireplaces: 1
- Fireplace features: Wood Burning
Interior area
- Total interior livable area: 1,826 sqft
Property
Parking
- Total spaces: 4
- Parking features: Additional Parking, Circular Driveway, Converted Garage, Concrete, Carport, Detached Carport, Driveway, Garage, Garage Door Opener
- Attached garage spaces: 3
- Carport spaces: 1
- Covered spaces: 4
- Has uncovered spaces: Yes
Features
- Levels: One
- Stories: 1
- Patio & porch: Covered
- Exterior features: Rain Gutters
- Pool features: None
- Fencing: Back Yard,Chain Link,Wood
Lot
- Size: 0.6 Acres
- Features: Back Yard, Lawn, Landscaped, Subdivision
Details
- Parcel number: 153794
Construction
Type & style
- Home type: SingleFamily
- Architectural style: Traditional,Detached
- Property subtype: Single Family Residence
Materials
- Brick
- Foundation: Slab
- Roof: Composition
Condition
- Year built: 1986
Utilities & green energy
- Sewer: Septic Tank
- Water: Public
- Utilities for property: Septic Available, Water Available
Community & HOA
Community
- Security: Smoke Detector(s)
- Subdivision: Ridge Crest Estate
HOA
- Has HOA: No
Location
- Region: Red Oak
Financial & listing details
- Tax assessed value: $384,966
- Annual tax amount: $3,985
- Date on market: 1/8/2024
- Cumulative days on market: 7 days
- Listing terms: Cash,Conventional,FHA,VA Loan
- Exclusions: Outdoor patio furniture, Outdoor TV, Outdoor fridge, Outdoor fans and Fridge in Kitchen
Price history
| Date | Event | Price |
|---|---|---|
| 2/15/2024 | Sold | -- |
Source: NTREIS #20507485 Report a problem | ||
| 1/24/2024 | Pending sale | $375,900$206/sqft |
Source: NTREIS #20507485 Report a problem | ||
| 1/15/2024 | Contingent | $375,900$206/sqft |
Source: NTREIS #20507485 Report a problem | ||
| 1/8/2024 | Listed for sale | $375,900+67.1%$206/sqft |
Source: NTREIS #20507485 Report a problem | ||
| 2/7/2020 | Sold | -- |
Source: Agent Provided Report a problem | ||
| 1/14/2020 | Pending sale | $225,000$123/sqft |
Source: eXp Realty, LLC #14225640 Report a problem | ||
| 12/28/2019 | Price change | $225,000-4.3%$123/sqft |
Source: eXp Realty, LLC #14225640 Report a problem | ||
| 11/21/2019 | Listed for sale | $235,000$129/sqft |
Source: eXp Realty, LLC #14225640 Report a problem | ||
Public tax history
| Year | Property taxes | Tax assessment |
|---|---|---|
| 2025 | $5,533 +69.6% | $384,966 +29.8% |
| 2024 | $3,263 +13.9% | $296,547 +10% |
| 2023 | $2,865 -20.5% | $269,588 +10% |
| 2022 | $3,602 | $245,080 +10% |
| 2021 | -- | $222,800 -2.4% |
| 2020 | -- | $228,170 +3.7% |
| 2019 | $1,369 +2.5% | $220,070 +8.1% |
| 2018 | $1,335 | $203,610 +26.8% |
| 2017 | $1,335 +0.7% | $160,600 +6.6% |
| 2016 | $1,325 -3% | $150,720 +8.7% |
| 2015 | $1,366 | $138,670 +4.2% |
| 2014 | $1,366 | $133,090 +5.1% |
| 2013 | -- | $126,640 -2% |
| 2012 | -- | $129,160 -0.7% |
| 2011 | -- | $130,080 -0.1% |
| 2010 | -- | $130,200 -4.5% |
| 2009 | -- | $136,320 -1.8% |
| 2008 | -- | $138,820 +0.8% |
| 2007 | -- | $137,730 +5.3% |
| 2006 | -- | $130,750 -0.2% |
| 2005 | -- | $130,980 +0.6% |
| 2004 | -- | $130,220 |
| 2003 | -- | -- |
| 2002 | -- | -- |
| 2001 | -- | -- |
| 2000 | -- | -- |
Find assessor info on the county website
Neighborhood: 75154
Nearby homes
- $300,7003 bd2 ba1.6k sqft129 Ridgeway Dr, Red Oak, TX 75154Off Market
- $331,5003 bd-- ba1.5k sqft133 Ridgeway Dr, Red Oak, TX 75154Off Market
- $--4 bd2 ba1.9k sqft130 Crest Brook Dr, Red Oak, TX 75154Sold
- $352,0003 bd2 ba2.4k sqft127 Ridgeway Dr, Red Oak, TX 75154Off Market
- $359,5003 bd2 ba1.8k sqft128 Crest Brook Dr, Red Oak, TX 75154Off Market
- $254,1653 bd-- ba1.4k sqft132 Crest Brook Dr, Red Oak, TX 75154Off Market
- $371,4003 bd2 ba2k sqft135 Ridgeway Dr, Red Oak, TX 75154Off Market
- $348,1003 bd2 ba2k sqft130 Ridgeway Dr, Red Oak, TX 75154Off Market
Nearby schools
GreatSchools rating
- 6/10Eastridge Elementary SchoolGrades: PK-5Distance: 1.1 mi
- 4/10Red Oak Middle SchoolGrades: 6-8Distance: 3.1 mi
- 4/10Red Oak High SchoolGrades: 9-12Distance: 2.6 mi
Schools provided by the listing agent
- Elementary: Eastridge
- Middle: Red Oak
- High: Red Oak
- District: Red Oak ISD
Source: NTREIS. This data may not be complete. We recommend contacting the local school district to confirm school assignments for this home.
Get a cash offer in 3 minutes
Find out how much your home could sell for in as little as 3 minutes with a no-obligation cash offer.
Estimated market value
$382,200
Get a cash offer in 3 minutes
Find out how much your home could sell for in as little as 3 minutes with a no-obligation cash offer.
Estimated market value
$382,200
- Texas
- Ellis County
- Red Oak
- 75154
- 131 Ridgeway Dr
