Welcome home to a property that offers a comfortable, functional layout with plenty of flexibility throughout! The main level features an inviting living room, separate dining area, and a bright kitchen with white cabinetry, ample counter space, stainless steel appliances, and plenty of storage. A first-floor bonus room provides the perfect option for a home office, guest space, playroom, or additional living area. Upstairs, you’ll find four bedrooms, including a primary bedroom with a walk-in closet. Additional features include first-floor laundry, a screened porch, a detached two-car garage, and driveway parking. Conveniently located near shopping, dining, and major routes, this Manchester home offers a great combination of space, functionality, and opportunity to make it your own.
Coming soon 10/08
Listed by: Keller Williams Realty-Metropolitan • Cinthia Ulloa
$435,000
131 Riley Avenue, Manchester, NH 03103
4beds
1,666sqft
Single Family Residence
Built in 1925
3,920 Square Feet Lot
$417,000 Zestimate®
$261/sqft
$-- HOA
What's special
- 14 hours
- 144
- 11
Zillow last checked:
Listing updated:
Listed by:
Cinthia Ulloa,
Keller Williams Realty-Metropolitan 603-232-8282
Source: PrimeMLS,MLS#: 5112690
Facts & features
Interior
Bedrooms & bathrooms
- Bedrooms: 4
- Bathrooms: 2
- Full bathrooms: 1
- 1/2 bathrooms: 1
Heating
- Natural Gas, Steam
Cooling
- None
Appliances
- Included: Dryer, Refrigerator, Washer, Electric Stove, Water Heater
- Laundry: 1st Floor Laundry
Features
- Flooring: Vinyl
- Basement: Bulkhead,Concrete Floor,Unfinished,Walk-Up Access
Interior area
- Total structure area: 2,466
- Total interior livable area: 1,666 sqft
- Finished area above ground: 1,666
- Finished area below ground: 0
Property
Parking
- Total spaces: 2
- Parking features: Paved, Detached
- Garage spaces: 2
Features
- Levels: Two
- Stories: 2
- Patio & porch: Enclosed Porch
Lot
- Size: 3,920 Square Feet
- Features: City Lot, Level
Details
- Parcel number: MNCHM0503B000L0196
- Zoning description: Residential
- Special conditions: Standard
Construction
Type & style
- Home type: SingleFamily
- Architectural style: Craftsman
- Property subtype: Single Family Residence
Materials
- Wood Frame, Vinyl Siding
- Foundation: Granite
- Roof: Asphalt Shingle
Condition
- New construction: No
- Year built: 1925
Utilities & green energy
- Electric: Circuit Breakers
- Sewer: Public Sewer
- Utilities for property: Cable Available
Community & HOA
Location
- Region: Manchester
Financial & listing details
- Price per square foot: $261/sqft
- Tax assessed value: $281,000
- Annual tax amount: $5,502
- Date on market: 10/3/2026
Estimated market value
$417,000
$388,000 - $442,000
$3,038/mo
Price history
| Date | Event | Price |
|---|---|---|
| 8/18/2023 | Listing removed | -- |
Source: Zillow Rentals Report a problem | ||
| 8/17/2023 | Listed for rent | $2,700+12.5%$2/sqft |
Source: Zillow Rentals Report a problem | ||
| 2/13/2022 | Listing removed | -- |
Source: Zillow Rental Manager Report a problem | ||
| 2/2/2022 | Listed for rent | $2,400+2.1%$1/sqft |
Source: Zillow Rental Manager Report a problem | ||
| 11/11/2021 | Listing removed | -- |
Source: Zillow Rental Manager Report a problem | ||
| 10/28/2021 | Listed for rent | $2,350$1/sqft |
Source: Zillow Rental Manager Report a problem | ||
| 3/5/2021 | Sold | $287,000+2.5%$172/sqft |
Source:  PrimeMLS #4844813 Report a problem PrimeMLS #4844813 Report a problem | ||
| 1/28/2021 | Contingent | $280,000$168/sqft |
Source: PrimeMLS #4844813 Report a problem | ||
| 1/21/2021 | Listed for sale | $280,000$168/sqft |
Source: PrimeMLS #4844813 Report a problem | ||
Public tax history
| Year | Property taxes | Tax assessment |
|---|---|---|
| 2024 | $5,502 +3.8% | $281,000 |
| 2023 | $5,300 +3.4% | $281,000 |
| 2022 | $5,125 +3.2% | $281,000 |
| 2021 | $4,968 +9.7% | $281,000 +53.1% |
| 2020 | $4,528 +1.4% | $183,600 |
| 2019 | $4,465 +2.7% | $183,600 |
| 2018 | $4,348 +1.5% | $183,600 |
| 2017 | $4,282 +0.8% | $183,600 |
| 2016 | $4,249 +2.1% | $183,600 +3.4% |
| 2015 | $4,161 -0.2% | $177,500 |
| 2014 | $4,171 +5.9% | $177,500 |
| 2012 | $3,937 | $177,500 |
| 2011 | -- | $177,500 -18.6% |
| 2010 | -- | $218,000 |
| 2009 | $1,799 +7.7% | $218,000 |
| 2005 | $1,670 +9.1% | -- |
| 2004 | $1,531 +2.8% | -- |
| 2003 | $1,489 +7.8% | -- |
| 2002 | $1,382 +2.9% | -- |
| 2001 | $1,342 | $87,500 |
Find assessor info on the county website
Monthly payment
Est. payment
Payment breakdown
Explore the cost of this home by adjusting the details. Changes won't be saved.Climate risks
Neighborhood: Somerville
Nearby schools
Schools provided by the listing agent
- Elementary: Jewett School
- Middle: Southside Middle School
- High: Manchester Memorial High Sch
- District: Manchester School District
Source: PrimeMLS. This data may not be complete. We recommend contacting the local school district to confirm school assignments for this home.
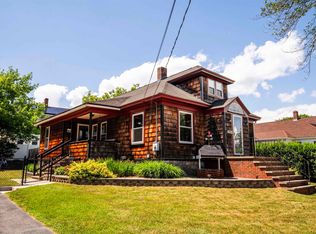
Similar homes
- $400,0003 bd2 ba1.2k sqft625 Dix Street, Manchester, NH 03103Active
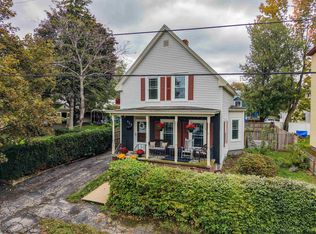 MLS ID #5112190, ABODE TEAM. PrimeMLS
 - $--3 bd2 ba1.8k sqft103 Highland Park Ave, Manchester, NH 03109Auction
 Auction.com 2
 - $419,0003 bd1 ba988 sqft99 Parkview Street, Manchester, NH 03103Active
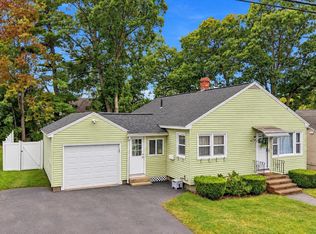 MLS ID #5112266, Kimberley Tufts. PrimeMLS
 - $524,9004 bd2 ba1.5k sqft112 Mammoth Road, Manchester, NH 03109Active
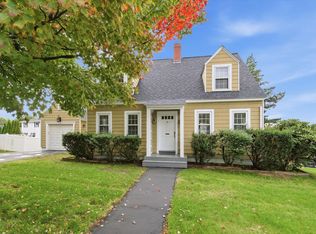 MLS ID #5112700, Samantha Vaillancourt. PrimeMLS
