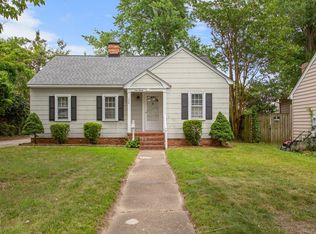
Welcome to this charmer of a Wythe cottage just steps from Robinson Park. This one grabs you from the curb and impresses with that classic Wythe character throughout. Enjoy easy living with a full bath and two bedrooms downstairs and the same upstairs. A cozy living room leads to an open dining area and kitchen that just feels like home. Expansive deck and deep back yard are built for entertaining. Enjoy your various hobbies in the detached garage/workshop. Located a block from scenic Chesapeake Avenue overlooking Hampton Roads harbor, you'll love this classic home and desirable location.
For sale
Price cut: $15K (7/30)
$345,000
131 Robinson Rd, Hampton, VA 23661
4beds
1,700sqft
Single Family Residence
Built in 1950
6,969 Square Feet Lot
$345,500 Zestimate®
$203/sqft
$-- HOA
What's special
Classic wythe character throughoutOpen dining areaTwo bedrooms downstairsExpansive deck
- 53 days
- 288
- 19
Zillow last checked:
Listing updated:
Listed by:
Ryan Lowrie,
Red Ryan Realty Co. 757-880-6550
Source: REIN Inc.,MLS#: 10644951
Facts & features
Interior
Bedrooms & bathrooms
- Bedrooms: 4
- Bathrooms: 2
- Full bathrooms: 2
Rooms
- Room types: 1st Floor BR, 1st Floor Primary BR
Primary bedroom
- Level: First
Heating
- Forced Air, Natural Gas
Cooling
- Central Air
Appliances
- Included: Dishwasher, Dryer, Gas Range, Washer, Gas Water Heater
Features
- Ceiling Fan(s), Pantry
- Flooring: Ceramic Tile, Wood
- Basement: Crawl Space
- Number of fireplaces: 1
- Fireplace features: Wood Burning
Interior area
- Total interior livable area: 1,700 sqft
Property
Parking
- Total spaces: 1
- Parking features: Garage Det 1 Car, Driveway
- Garage spaces: 1
- Has uncovered spaces: Yes
Features
- Stories: 2
- Patio & porch: Deck
- Pool features: None
- Fencing: Back Yard,Picket,Privacy,Fenced
- Waterfront features: Not Waterfront
Lot
- Size: 6,969 Square Feet
Details
- Parcel number: 1005299
- Zoning: R13
Construction
Type & style
- Home type: SingleFamily
- Architectural style: Cottage
- Property subtype: Single Family Residence
Materials
- Brick, Vinyl Siding
- Roof: Asphalt Shingle
Condition
- New construction: No
- Year built: 1950
Utilities & green energy
- Sewer: City/County
- Water: City/County
Community & HOA
Community
- Subdivision: Wythe
HOA
- Has HOA: No
Location
- Region: Hampton
Financial & listing details
- Price per square foot: $203/sqft
- Tax assessed value: $280,500
- Annual tax amount: $3,462
- Date on market: 7/18/2026
Estimated market value
$345,500
$328,000 - $363,000
$2,207/mo
Price history
Price history is unavailable.
Public tax history
| Year | Property taxes | Tax assessment |
|---|---|---|
| 2025 | $3,304 +9.6% | $280,500 +11% |
| 2024 | $3,013 +17.8% | $252,800 +21.7% |
| 2023 | $2,557 +8.3% | $207,700 +14.2% |
| 2022 | $2,360 +2.5% | $181,800 +2.8% |
| 2021 | $2,303 | $176,900 -0.2% |
| 2020 | $2,303 | $177,200 |
| 2019 | $2,303 +6.8% | $177,200 +6.5% |
| 2018 | $2,157 | $166,400 |
| 2017 | $2,157 | -- |
| 2016 | $2,157 -4.7% | -- |
| 2015 | $2,263 | -- |
| 2014 | $2,263 | $174,900 |
| 2013 | -- | -- |
| 2012 | -- | -- |
| 2011 | -- | -- |
| 2010 | -- | -- |
| 2009 | -- | -- |
| 2008 | -- | -- |
| 2007 | -- | -- |
| 2006 | -- | -- |
| 2005 | -- | -- |
| 2004 | -- | -- |
| 2003 | -- | -- |
| 2002 | -- | $105,000 +2.2% |
| 2001 | -- | $102,700 |
Find assessor info on the county website
Monthly payment
Est. payment
Payment breakdown
Explore the cost of this home by adjusting the details. Changes won't be saved.Climate risks
Neighborhood: Greater Wythe
Nearby schools
Schools provided by the listing agent
- Elementary: Hunter B. Andrews
- Middle: Hunter B. Andrews
- High: Hampton
Source: REIN Inc.. This data may not be complete. We recommend contacting the local school district to confirm school assignments for this home.
Similar homes
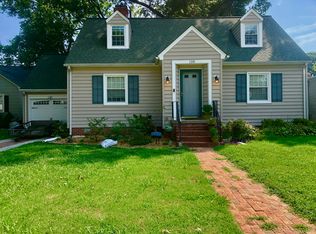
- $345,0004 bd2 ba1.7k sqft123 Pochin Pl, Hampton, VA 23661For Sale
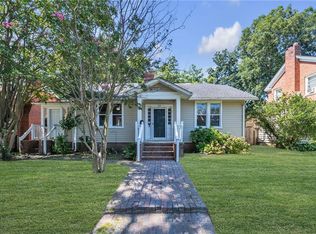 MLS ID #10651090, Daniel Patton. REIN Inc.
 - $337,0004 bd2 ba1.7k sqft125 Wythe Crescent Dr, Hampton, VA 23661For Sale
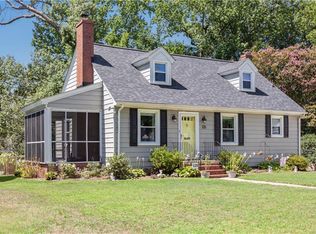 MLS ID #10649633, Angela Stellute Ballard. REIN Inc.
 - $344,9003 bd2 ba1.8k sqft154 Alleghany Rd, Hampton, VA 23661For Sale
 MLS ID #10649758, Eric Machuca. REIN Inc.
 - $318,0003 bd2 ba1.5k sqft91 Alleghany Rd, Hampton, VA 23661For Sale
 MLS ID #10645141, Janis McPheter. REIN Inc.
