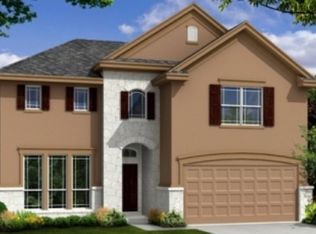
Lovely, well maintained home. 4/2 split bedroom plan. Open concept kitchen, living & dining space. Upgraded granite and tile throughout main living area. Center island overlooks breakfast/dining area. Custom cabinets with sliding shelves. Reverse osmosis under kitchen sink. 120 gallon propane tank for stove. Large family room. All fixtures are upgraded. Gutter feeds into rain water storage. Primary suite and bath are spacious with walk in shower with glass door, separate tub, dual vanity and spacious walk in closet. Backyard is a private oasis with an expanded covered porch and pergola with fireplace, improved fencing, storage shed plus deck and planting beds in the back yard.
Sold
Zillow last checked:
Listing updated:
Source: LERA MLS,MLS#: 1883852
Price history
| Date | Event | Price |
|---|---|---|
| 6/3/2026 | Sold | -- |
Source:  LERA MLS #1883852 Report a problem LERA MLS #1883852 Report a problem | ||
| 5/13/2026 | Pending sale | $325,000$164/sqft |
Source: LERA MLS #1883852 Report a problem | ||
| 4/7/2026 | Contingent | $325,000$164/sqft |
Source: LERA MLS #1883852 Report a problem | ||
| 10/27/2025 | Price change | $325,000-3%$164/sqft |
Source: LERA MLS #1883852 Report a problem | ||
| 8/12/2025 | Listed for sale | $335,000$169/sqft |
Source: LERA MLS #1883852 Report a problem | ||
| 7/28/2025 | Contingent | $335,000$169/sqft |
Source: LERA MLS #1883852 Report a problem | ||
| 7/14/2025 | Listed for sale | $335,000+34.1%$169/sqft |
Source: LERA MLS #1883852 Report a problem | ||
| 5/31/2019 | Sold | -- |
Source:  Central Texas MLS #375313 Report a problem Central Texas MLS #375313 Report a problem | ||
| 4/24/2019 | Pending sale | $249,901$126/sqft |
Source: Keller Williams Realty SW #1378306 Report a problem | ||
| 4/18/2019 | Listed for sale | $249,901+2.9%$126/sqft |
Source: Keller Williams SW Market Center #375313 Report a problem | ||
| 3/27/2017 | Listing removed | $242,750$123/sqft |
Source: Exit Realty-New Braunfels #307717 Report a problem | ||
| 2/7/2017 | Pending sale | $242,750$123/sqft |
Source: Exit Realty-New Braunfels #307717 Report a problem | ||
| 2/7/2017 | Listed for sale | $242,750$123/sqft |
Source: Exit Realty-New Braunfels #307717 Report a problem | ||
Nearby homes
Get a cash offer in 3 minutes
Find out how much your home could sell for in as little as 3 minutes with a no-obligation cash offer.
Estimated market value
$304,900
