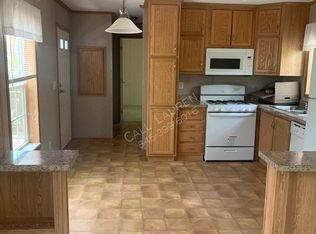

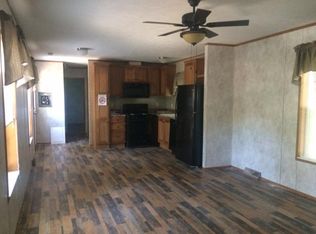
Welcome to 131 Rymrock Rd, Unit 18, Kingston, NY! Offered at $220,000, this well-maintained 3-bedroom, 2 full bathroom double-wide manufactured home offers comfortable one-level living with a bright, open-concept layout designed for everyday living and entertaining. The spacious living area flows seamlessly into the dining area and kitchen, creating a functional floor plan with ample space for daily living. The primary bedroom features a private full bathroom, while two additional bedrooms provide flexibility for a variety of living arrangements.
Outside, you'll find two storage sheds, offering additional space for tools, equipment, hobbies, or seasonal items. One of the sheds is equipped with electricity, providing added functionality for a workshop, storage, or other permitted uses.
Located in the Bluestone Acres community, this home is conveniently situated near shopping, restaurants, parks, medical facilities, and major roadways, with easy access to Uptown Kingston, the Hudson River waterfront, and many of the Hudson Valley's recreational and cultural attractions.
Don't miss this opportunity to own a well-maintained home in a convenient Kingston location. Schedule your private showing today!
Pending
$220,000
131 Rymrock Road #18, Kingston, NY 12401
3beds
1,700sqft
Manufactured On Land, Residential
Built in 1999
-- sqft lot
$-- Zestimate®
$129/sqft
$629/mo HOA
What's special
Two storage shedsBright open-concept layoutComfortable one-level living
- 75 days
- 135
- 1
Likely to sell faster than
Zillow last checked:
Listing updated:
Listed by:
RE/MAX Town & Country 845-765-6128,
Alayza Z. Soto 845-516-8930
Source: OneKey® MLS as distributed by MLS GRID,MLS#: 1029656
Facts & features
Interior
Bedrooms & bathrooms
- Bedrooms: 3
- Bathrooms: 2
- Full bathrooms: 2
Heating
- Electric
Cooling
- Electric
Appliances
- Included: Dryer, Gas Oven, Microwave, Refrigerator, Washer
- Laundry: Washer/Dryer Hookup
Features
- First Floor Bedroom, First Floor Full Bath, Eat-in Kitchen, Open Floorplan, Open Kitchen, Primary Bathroom, Walk Through Kitchen, Walk-In Closet(s)
- Attic: None
Interior area
- Total structure area: 1,700
- Total interior livable area: 1,700 sqft
Property
Parking
- Parking features: Driveway
- Has uncovered spaces: Yes
Details
- Special conditions: None
Construction
Type & style
- Home type: MobileManufactured
- Architectural style: Ranch
- Property subtype: Manufactured On Land, Residential
Condition
- Year built: 1999
Utilities & green energy
- Sewer: Septic Tank
- Water: Private
- Utilities for property: Cable Available, Electricity Available, Natural Gas Available, Sewer Available, Trash Collection Public, Water Available
Community & HOA
HOA
- Has HOA: Yes
- Services included: Hot Water, Other, Sewer, Snow Removal, Trash, Water
- HOA fee: $629 monthly
Location
- Region: Kingston
Financial & listing details
- Price per square foot: $129/sqft
- Date on market: 7/22/2026
- Cumulative days on market: 75 days
- Listing agreement: Exclusive Agency
- Electric utility on property: Yes
- Body type: Double Wide
Estimated market value
Not available
Estimated sales range
Not available
Not available
Price history
| Date | Event | Price |
|---|---|---|
| 8/29/2026 | Pending sale | $220,000$129/sqft |
Source:  OneKey® MLS as distributed by MLS GRID #1029656 Report a problem OneKey® MLS as distributed by MLS GRID #1029656 Report a problem | ||
| 7/23/2026 | Listed for sale | $220,000+120%$129/sqft |
Source: OneKey® MLS as distributed by MLS GRID #1029656 Report a problem | ||
| 7/12/2019 | Listing removed | $99,999$59/sqft |
Source: Keller Williams Realty Hudson Valley United #0000000 Report a problem | ||
| 7/9/2019 | Pending sale | $99,999$59/sqft |
Source: Keller Williams Realty Hudson Valley United #0000000 Report a problem | ||
| 6/8/2019 | Listed for sale | $99,999+11.1%$59/sqft |
Source: Keller Williams Realty Hudson Valley United #0000000 Report a problem | ||
| 6/29/2017 | Sold | $90,000-10%$53/sqft |
Source: Agent Provided Report a problem | ||
| 6/29/2017 | Pending sale | $99,999$59/sqft |
Source: Hudson Valley United #0000 Report a problem | ||
| 3/21/2017 | Listed for sale | $99,999$59/sqft |
Source: Keller Williams - Hudson Valley United #0000 Report a problem | ||
Public tax history
Tax history is unavailable.
Monthly payment
Climate risks
Neighborhood: 12401
Nearby schools
Schools provided by the listing agent
- Elementary: E R Crosby Elementary School
- Middle: M Clifford Miller Middle School
- High: Kingston High School
Source: OneKey® MLS as distributed by MLS GRID. This data may not be complete. We recommend contacting the local school district to confirm school assignments for this home.
Similar homes
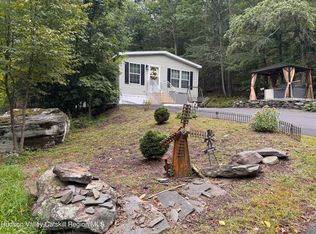
- $180,0003 bd2 ba1.3k sqft131 Rymrock Road #35, Kingston, NY 12401Active
 MLS ID #20265298, Margaret Clarke, Listing by: Corcoran Country Living. HVCRMLS
 - $219,9993 bd2 ba924 sqft1 Sawmill Road, Saugerties, NY 12477Active
 MLS ID #20264520, Kathy Ann Shumway, Listing by: House of Kathy. HVCRMLS
 - $240,0003 bd2 ba1.5k sqft50 Harris Road, Kerhonkson, NY 12446Active
 MLS ID #20265806, Ron Knowles, Listing by: Century 21 Alliance-NP. HVCRMLS
 - $215,0004 bd1 ba2.1k sqft34 Belvedere Ln, Saugerties, NY 12477For Sale By Owner
- $245,7003 bd1 ba1.1k sqft56 Grand Street, Kingston, NY 12401ActiveMLS ID #20262473, Jerry Weiss, Listing by: Pietro Altomare Realty. HVCRMLS
- $249,9992 bd1 ba1k sqft302 Village Court, Kingston, NY 12401ActiveMLS ID #20265073, Marguerite Ehmann, Listing by: Howard Hanna Rand Realty. HVCRMLS
- $175,0003 bd1 ba1.3k sqft119 Prospect Street, Kingston, NY 12401ActiveMLS ID #20264491, Gregory Berardi, Listing by: Berardi Realty. HVCRMLS
- $254,9002 bd1 ba1k sqft238 Village Court, Kingston, NY 12401ActiveMLS ID #20265050, James Lamb, Listing by: Hudson Valley Real Estate Brok. HVCRMLS
- $329,0002 bd-- ba1.4k sqft180 Foxhall Avenue, Kingston, NY 12401ActiveMLS ID #20265849, Louis Naccarato, Listing by: Corcoran Country Living. HVCRMLS
- $199,9003 bd2 ba1.5k sqft10 Cedar Street, Staatsburg, NY 12580For Sale
 MLS ID #1049221, Patricia J. Hohmann, Listing by: K. Fortuna Realty, Inc.. OneKey® MLS as distributed by MLS GRID
 - $239,9002 bd1 ba990 sqft60 Carle Terrace, Lake Katrine, NY 12449ActiveMLS ID #20265357, Randy Spiesman, Listing by: Weichert, REALTORS The Spiesma. HVCRMLS
- $295,0003 bd2 ba1.2k sqft57 Forest Drive, Hyde Park, NY 12538For SaleMLS ID #1048169, Justin M. LaFalce, Listing by: KW MidHudson. OneKey® MLS as distributed by MLS GRID
- $299,0003 bd2 ba1.1k sqft532 River Road, Rhinebeck, NY 12572For SaleMLS ID #1038233, Chelsea Seiler, Listing by: Mondello Upstate Properties. OneKey® MLS as distributed by MLS GRID
- $179,0003 bd2 ba1.4k sqft33 Plattekill Drive, Mt. Marion, NY 12456ActiveMLS ID #20263866, Edwin Maldonado, Listing by: Howard Hanna Rand Realty. HVCRMLS
- $249,0002 bd1 ba980 sqft93 Wynkoop Drive, Kerhonkson, NY 12446ActiveMLS ID #20264494, Monica Noll, Listing by: Keller Williams Realty HV Nort. HVCRMLS
- $290,0003 bd2 ba1.9k sqft155 Metzger Road #48, Red Hook, NY 12571For SaleMLS ID #1028820, Catherine Mondello, Listing by: Mondello Upstate Properties. OneKey® MLS as distributed by MLS GRID
- $215,0003 bd1 ba1.2k sqft141 W Bridge Street, Saugerties, NY 12477ActiveMLS ID #20264327, Savannah Miceli, Listing by: Century 21 Alliance-NP. HVCRMLS
- $150,0003 bd1 ba1.2k sqft1553 New York 214, Lanesville, NY 12450ActiveMLS ID #20265866, Rachael Hockeson, Listing by: Weichert, REALTORS The Spiesma. HVCRMLS
- $295,0004 bd2 ba1k sqft49 Gill Street, Kingston, NY 12401ActiveMLS ID #20264629, Kathy Ann Shumway, Listing by: House of Kathy. HVCRMLS
- $174,9992 bd1 ba1.4k sqft153 Glenerie Boulevard, Saugerties, NY 12477For SaleMLS ID #1003173, Vincent Reda, Listing by: Keller Williams Realty. OneKey® MLS as distributed by MLS GRID
