Only 10 minutes from Lake Nighthorse and downtown Durango! Beautiful mountain home in the pines where privacy, comfort, and natural beauty come together. This beautifully maintained 3-bedroom, -3bath home is filled with natural light thanks to expansive south-facing floor-to-ceiling windows that frame the surrounding landscape and create a warm, inviting atmosphere throughout the day. The thoughtfully designed floor plan features a spacious great room, an open-concept living area, and a convenient main-level primary suite. The kitchen is open to the dining and living area making way to the large deck area. There is a spacious pantry off the kitchen, and the laundry room has been recently updated. Upstairs, two additional bedrooms are connected by a charming loft overlooking the great room, providing flexible space for family, guests, or a home office. The lower level offers an exceptional additional space. Whether you envision more guest space, a game room or home theater, this versatile space can easily accommodate your lifestyle. Adjacent to the recreation area are the attached two-car garage and an impressive workshop measuring approximately 10' x 30'. Outdoor living is equally impressive, with expansive decking wrapping around much of the home, a relaxing hot tub, and a stone patio overlooking the beautifully manicured grounds. Recent improvements include fresh interior paint and professionally maintained landscaping, allowing the property to shine both inside and out. A fenced backyard provides a secure area for pets while preserving the peaceful mountain setting. Wildlife enthusiasts will appreciate the frequent visits from resident wild turkey and deer, adding to the property's tranquil Colorado charm. An adjoining large parcel to the west helps protect the home's privacy and enhances the feeling of being surrounded by nature. If you've been searching for a well-cared-for mountain home that offers both seclusion and convenient access to Durango's amenities, recreation, and dining, this exceptional King Mountain property deserves your attention. Schedule your private showing today and experience the lifestyle this remarkable home has to offer.
Active
Price cut: $54K (9/15)
$1,095,000
131 Sawmill Road, Durango, CO 81303
3beds
3,074sqft
Stick Built
Built in 1995
3.12 Acres Lot
$1,073,300 Zestimate®
$356/sqft
$-- HOA
What's special
Large deck areaWarm inviting atmosphereRelaxing hot tubProfessionally maintained landscapingConvenient main-level primary suiteFresh interior paintThoughtfully designed floor plan
- 124 days
- 512
- 24
Zillow last checked:
Listing updated:
Listed by:
Thad Trujillo 970-749-7103,
Wells Group Real Estate
Source: CREN,MLS#: 835886
Facts & features
Interior
Bedrooms & bathrooms
- Bedrooms: 3
- Bathrooms: 3
- Full bathrooms: 2
- 1/2 bathrooms: 1
Primary bedroom
- Level: Main
Dining room
- Features: Kitchen/Dining
Heating
- Forced Air
Features
- Flooring: Carpet-Partial, Hardwood, Tile
- Basement: Finished
- Has fireplace: Yes
- Fireplace features: Basement, Living Room
Interior area
- Total structure area: 3,074
- Total interior livable area: 3,074 sqft
- Finished area above ground: 2,180
- Finished area below ground: 400
Property
Parking
- Total spaces: 2
- Parking features: Attached Garage
- Attached garage spaces: 2
Features
- Levels: Two
- Stories: 2
- Has view: Yes
- View description: Valley
Lot
- Size: 3.12 Acres
- Features: Adj to Greenbelt, Wooded
Details
- Parcel number: 566127305014
Construction
Type & style
- Home type: SingleFamily
- Property subtype: Stick Built
Materials
- Wood Frame
- Roof: Metal
Condition
- New construction: No
- Year built: 1995
Community & HOA
Community
- Subdivision: Rafter J
HOA
- Has HOA: Yes
- HOA name: Rafter J
Location
- Region: Durango
- Elevation: 7000
Financial & listing details
- Price per square foot: $356/sqft
- Tax assessed value: $996,530
- Annual tax amount: $3,417
- Date on market: 6/12/2026
- Road surface type: Paved
Estimated market value
$1,073,300
$1.02M - $1.13M
$3,697/mo
Price history
| Date | Event | Price |
|---|---|---|
| 9/15/2026 | Price change | $1,095,000-4.7%$356/sqft |
Source:  CREN #835886 Report a problem CREN #835886 Report a problem | ||
| 7/20/2026 | Price change | $1,149,000-3.4%$374/sqft |
Source: CREN #835886 Report a problem | ||
| 6/12/2026 | Listed for sale | $1,190,000+19%$387/sqft |
Source: CREN #835886 Report a problem | ||
| 5/2/2025 | Sold | $1,000,000-9.9%$325/sqft |
Source: CREN #815866 Report a problem | ||
| 3/15/2025 | Contingent | $1,110,000$361/sqft |
Source: CREN #815866 Report a problem | ||
| 3/4/2025 | Price change | $1,110,000-5.1%$361/sqft |
Source: CREN #815866 Report a problem | ||
| 1/13/2025 | Listed for sale | $1,170,000$381/sqft |
Source: CREN #815866 Report a problem | ||
| 8/22/2024 | Listing removed | $1,170,000-0.4%$381/sqft |
Source: CREN #815866 Report a problem | ||
| 7/17/2024 | Price change | $1,175,000-6%$382/sqft |
Source: CREN #815866 Report a problem | ||
| 7/12/2024 | Listed for sale | $1,250,000$407/sqft |
Source: CREN #815866 Report a problem | ||
Public tax history
| Year | Property taxes | Tax assessment |
|---|---|---|
| 2025 | $2,189 +16.8% | $62,290 +13.2% |
| 2024 | $1,874 +20.8% | $55,030 -3.6% |
| 2023 | $1,552 -0.5% | $57,080 +31.2% |
| 2022 | $1,560 | $43,500 -2.8% |
| 2021 | -- | $44,750 +8.9% |
| 2020 | $1,366 +19.3% | $41,090 |
| 2019 | $1,145 | $41,090 +11.3% |
| 2018 | $1,145 | $36,920 |
| 2017 | $1,145 -17.8% | $36,920 -1.7% |
| 2016 | $1,393 +13.3% | $37,550 |
| 2015 | $1,229 | $37,550 +18.1% |
| 2014 | -- | $31,800 |
| 2013 | -- | $31,800 -14.1% |
| 2012 | -- | $37,000 |
| 2011 | -- | $37,000 -6.2% |
| 2010 | -- | $39,430 |
| 2009 | -- | $39,430 -2.6% |
| 2008 | -- | $40,490 |
| 2007 | -- | $40,490 +27.7% |
| 2005 | -- | $31,700 |
Find assessor info on the county website
Monthly payment
Est. payment
Payment breakdown
Explore the cost of this home by adjusting the details. Changes won't be saved.Climate risks
Neighborhood: 81303
Nearby schools
Schools provided by the listing agent
- Elementary: Fort Lewis Mesa K-5
- Middle: Escalante 6-8
- High: Durango 9-12
Source: CREN. This data may not be complete. We recommend contacting the local school district to confirm school assignments for this home.
Similar homes
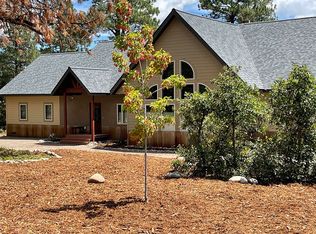
- $865,0003 bd5 ba3.5k sqft199 Logging Trail Road, Durango, CO 81301For Sale
 MLS ID #832912, Aaron Peterson. CREN
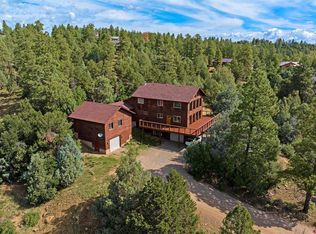
 - $1,150,0004 bd3 ba2.5k sqft344 Mesa Heights Drive, Durango, CO 81303For Sale
 MLS ID #838038, Jessica Palmer. CREN
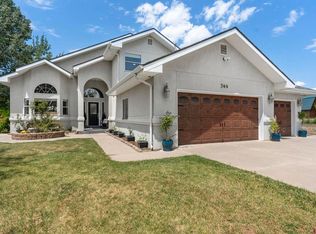
 - $1,075,0004 bd3 ba3.1k sqft64 Middleton Drive, Durango, CO 81303For Sale
 MLS ID #837282, Ashley Blackmore. CREN
 - $749,0004 bd4 ba2.6k sqft401 CR 142/Meadow Road, Durango, CO 81303For Sale
 MLS ID #836388, Heather Erb. CREN
 - $1,220,0004 bd4 ba3.2k sqft573 Florida Meadows Lane, Durango, CO 81303For SaleMLS ID #838601, Forester Tesche. CREN
- $1,095,0003 bd2 ba2.1k sqft5161 County Road 213, Durango, CO 81303For SaleMLS ID #832213, Lisa Govreau. CREN
- $1,150,0005 bd3 ba3.4k sqft120 Sundance Circle, Durango, CO 81303For SaleMLS ID #837385, Rex Wehrman. CREN
- $895,0003 bd3 ba2.1k sqft102 Sage Road, Durango, CO 81303For SaleMLS ID #838808, Olivia Barrett. CREN
- $1,245,0003 bd5 ba3.5k sqft64 Summer Lane, Durango, CO 81303For SaleMLS ID #828961, Justin Osborn. CREN
- $875,0004 bd4 ba2.4k sqft90 Florida Meadows Court, Durango, CO 81303For SaleMLS ID #836267, Chessie Hollibaugh. CREN
- $839,0003 bd3 ba2.3k sqft4656 County Road 302, Durango, CO 81303For SaleMLS ID #837622, Ty Lovato. CREN
- $1,199,9004 bd5 ba2k sqft3240 County Road 225, Durango, CO 81301For SaleMLS ID #836961, Lauren Ammerman. CREN
- $1,150,0003 bd3 ba3.5k sqft41 Perro Place, Durango, CO 81301For SaleMLS ID #837039, Katherine Maureen O'Leary. CREN
- $799,9003 bd3 ba2.7k sqft309 Chamisa, Durango, CO 81303For SaleMLS ID #838572, Sebastian Hartley. CREN
- $899,0004 bd2 ba2.7k sqft3581 County Road 228, Durango, CO 81301For SaleMLS ID #839553, Cody Robertson. CREN
- $870,0005 bd4 ba3.3k sqft23, 25 & 27 CR 222, Durango, CO 81303For SaleMLS ID #837634, Katie Sturm. CREN
- $999,5003 bd3 ba2.4k sqft167 Hollow Ridge Road, Durango, CO 81301For SaleMLS ID #836835, Hal Lott. CREN
- $1,599,0003 bd3 ba2.3k sqft701 County Road 125, Durango, CO 81301For SaleMLS ID #839081, Gabi Bergstrom. CREN
- $1,495,0003 bd3 ba4.5k sqft111 Rendezvous Trail, Hesperus, CO 81326For SaleMLS ID #823490, Jarrod Nixon. CREN
- $1,195,0003 bd3 ba2.3k sqft2157 County Road 223, Durango, CO 81301For SaleMLS ID #834340, Kyle Roberts. CREN
