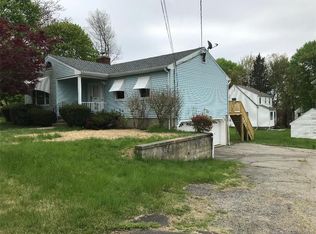
Welcome to the neighborhood & your very own haven on Hilltop! Don't sleep on the opportunity to own this 2400 Sq Ft sprawling Ranch with easy maintenance all brick exterior. This home is a true diamond in the rough, just waiting for your design ideas & vision for all the potential that exists in this expansive layout. Through the front door & into an inviting foyer, you now find yourself moving through the generous Living Room/Dining Room Combo space. The Kitchen (which includes a dining area, laundry space & half-bath) may give you flashbacks of the 70's BUT it is meticulously kept & has all the room you'll need for updating down the road. The multi-functional Great Room off the back of the home is complete with cathedral ceiling, wood floors, stone fireplace & sliders leading to your back deck. The Primary Bedroom is complete with an updated full bath, walk-in closet & new carpet (that also covers most of the main level). There are 2 more Bedrooms that share another updated Full bath in the hallway & also an Office/Den rounding out the main level. There is a large 2 Car Attached Garage with access directly into the Kitchen & a big driveway that can fit a multitude of vehicles. The basement of the home is HUGE & unfinished. This is where your vision will be on overload with how much more living space opportunity is available to fulfill all your needs & wants. The home is situated on .75 acre open lot with great frontage from the road & Easy access to Route 34,15 & 8
Accepting backups
Price cut: $19.1K (5/6)
$499,900
131 Sentinel Hill Road, Derby, CT 06418
3beds
2,431sqft
Est.: Get pre-qualified
Single Family Residence
Built in 1972
0.75 Acres Lot
$496,900 Zestimate®
$206/sqft
$-- HOA
What's special
Stone fireplaceWood floorsWalk-in closetCathedral ceilingMulti-functional great roomInviting foyer
- 43 days |
- 1,242 |
- 87 |
Zillow last checked:
Listing updated:
Listed by:
Jeff Grossarth (203)209-9037,
Realty ONE Group Connect 203-590-1111
Source: Smart MLS,MLS#: 24166518
Facts & features
Interior
Bedrooms & bathrooms
- Bedrooms: 3
- Bathrooms: 3
- Full bathrooms: 2
- 1/2 bathrooms: 1
Primary bedroom
- Features: Full Bath, Walk-In Closet(s), Wall/Wall Carpet
- Level: Main
- Area: 202.47 Square Feet
- Dimensions: 13.4 x 15.11
Bedroom
- Features: Wall/Wall Carpet
- Level: Main
- Area: 123.21 Square Feet
- Dimensions: 11.1 x 11.1
Bedroom
- Features: Wall/Wall Carpet
- Level: Main
- Area: 194.3 Square Feet
- Dimensions: 13.4 x 14.5
Dining room
- Features: Wall/Wall Carpet
- Level: Main
- Area: 187.69 Square Feet
- Dimensions: 13.7 x 13.7
Family room
- Features: Vaulted Ceiling(s), Balcony/Deck, Ceiling Fan(s), Fireplace, Sliders, Hardwood Floor
- Level: Main
- Area: 303.24 Square Feet
- Dimensions: 13.3 x 22.8
Kitchen
- Features: Breakfast Nook, Dining Area
- Level: Main
- Area: 268 Square Feet
- Dimensions: 13.4 x 20
Living room
- Features: Bay/Bow Window, Wall/Wall Carpet
- Level: Main
- Area: 250.24 Square Feet
- Dimensions: 13.6 x 18.4
Office
- Features: Wall/Wall Carpet
- Level: Main
- Area: 148.74 Square Feet
- Dimensions: 13.4 x 11.1
Heating
- Forced Air, Propane
Cooling
- Ceiling Fan(s), Central Air
Appliances
- Included: Electric Cooktop, Oven, Refrigerator, Dishwasher, Electric Water Heater, Water Heater
- Laundry: Main Level
Features
- Central Vacuum
- Basement: Full,Unfinished,Interior Entry,Concrete
- Attic: Storage,Pull Down Stairs
- Number of fireplaces: 1
Interior area
- Total structure area: 2,431
- Total interior livable area: 2,431 sqft
- Finished area above ground: 2,431
Video & virtual tour
Property
Parking
- Total spaces: 4
- Parking features: Attached, Paved, Off Street, Driveway, Private
- Attached garage spaces: 2
- Has uncovered spaces: Yes
Features
- Patio & porch: Deck
- Exterior features: Rain Gutters
Lot
- Size: 0.75 Acres
- Features: Level, Sloped
Details
- Parcel number: 1095111
- Zoning: R-3
Construction
Type & style
- Home type: SingleFamily
- Architectural style: Ranch
- Property subtype: Single Family Residence
Materials
- Brick
- Foundation: Concrete Perimeter
- Roof: Asphalt
Condition
- New construction: No
- Year built: 1972
Utilities & green energy
- Sewer: Public Sewer
- Water: Public
Community & HOA
Community
- Subdivision: Hilltop
HOA
- Has HOA: No
Location
- Region: Derby
Financial & listing details
- Price per square foot: $206/sqft
- Tax assessed value: $297,500
- Annual tax amount: $12,852
- Date on market: 4/13/2026
Estimated market value
$496,900
$472,000 - $522,000
$3,183/mo
Price history
| Date | Event | Price |
|---|---|---|
| 5/6/2026 | Price change | $499,900-3.7%$206/sqft |
Source: | ||
| 4/13/2026 | Listed for sale | $519,000+107.7%$213/sqft |
Source: | ||
| 5/17/2019 | Sold | $249,900-5.7%$103/sqft |
Source: | ||
| 3/6/2019 | Pending sale | $264,900$109/sqft |
Source: Coldwell Banker Residential Brokerage - Orange Post Rd #170161404 Report a problem | ||
| 2/4/2019 | Listed for sale | $264,900-3.5%$109/sqft |
Source: Coldwell Banker Res Brokerage #170161404 Report a problem | ||
| 2/16/2016 | Listing removed | $274,552$113/sqft |
Source: Real Estate Two #B10104513 Report a problem | ||
| 1/19/2016 | Listing removed | $2,200$1/sqft |
Source: Real Estate Two #B10079914 Report a problem | ||
| 1/18/2016 | Listed for rent | $2,200$1/sqft |
Source: Real Estate Two #B10079914 Report a problem | ||
| 7/28/2015 | Price change | $274,552-3.5%$113/sqft |
Source: Real Estate Two #B10062564 Report a problem | ||
| 7/10/2015 | Price change | $284,552-5.1%$117/sqft |
Source: Real Estate Two #B10062564 Report a problem | ||
| 5/5/2015 | Price change | $299,900-7.7%$123/sqft |
Source: Orange - WEICHERT, REALTORS - Regional Properties #99081003 Report a problem | ||
| 3/6/2015 | Price change | $324,900-5.8%$134/sqft |
Source: Orange - WEICHERT, REALTORS - Regional Properties #99081003 Report a problem | ||
| 11/15/2014 | Price change | $345,000-4.1%$142/sqft |
Source: Orange - WEICHERT, REALTORS - Regional Properties #N355300 Report a problem | ||
| 9/23/2014 | Listed for sale | $359,900$148/sqft |
Source: Weichert Realtors-Regional Pro #N355300 Report a problem | ||
Public tax history
| Year | Property taxes | Tax assessment |
|---|---|---|
| 2025 | $12,852 | $297,500 |
| 2024 | $12,852 +11.9% | $297,500 |
| 2023 | $11,484 | $297,500 |
| 2022 | $11,484 | $297,500 |
| 2021 | $11,484 +35.7% | $297,500 +54.2% |
| 2020 | $8,463 +6.6% | $192,920 +1.8% |
| 2019 | $7,937 +6.4% | $189,560 |
| 2018 | $7,463 | $189,560 |
| 2017 | $7,463 -23.5% | $189,560 -30.6% |
| 2015 | $9,760 | $273,070 |
| 2014 | $9,760 +1.1% | $273,070 |
| 2013 | $9,650 -0.5% | $273,070 |
| 2012 | $9,694 +4% | $273,070 -13.8% |
| 2011 | $9,317 +7.3% | $316,890 |
| 2010 | $8,683 +3.8% | $316,890 |
| 2009 | $8,366 | $316,890 |
| 2008 | $8,366 +3.5% | $316,890 |
| 2007 | $8,081 +2.8% | $316,890 |
| 2006 | $7,859 +14% | $316,890 +73.3% |
| 2005 | $6,893 +13.6% | $182,840 |
| 2003 | $6,070 +6.1% | $182,840 |
| 2001 | $5,723 | $182,840 |
Find assessor info on the county website
Monthly payment
Est. payment$--/mo
Payment breakdown
Explore the cost of this home by adjusting the details. Changes won't be saved.
All calculations are estimates and provided by Zillow, Inc. for informational purposes only. Actual amounts may vary.
HOA fees may include property taxes on listings classified as Co-Ops. Contact the listing agent and/or owner for fee details.
Mortgage interest rates are dependent on a number of factors, including credit score, down payment, and repayment length. Interest rate data provided by Zillow Group Marketplace, Inc. as of 1/1/1970 from various mortgage lenders with which we have lead or other similar arrangements; the Estimated Payment is an average of those rates.
See how much you could borrow to make a competitive offer.
Climate risks
Neighborhood: 06418
Nearby schools
GreatSchools rating
- 3/10Bradley SchoolGrades: K-5Distance: 0.4 mi
- 4/10Derby Middle SchoolGrades: 6-8Distance: 2.2 mi
- 1/10Derby High SchoolGrades: 9-12Distance: 2.2 mi
Schools provided by the listing agent
- High: Derby
Source: Smart MLS. This data may not be complete. We recommend contacting the local school district to confirm school assignments for this home.
A local agent can set up tours, give advice and negotiate with sellers.
- Connecticut
- New Haven County
- Derby
- 06418
- 131 Sentinel Hill Road