Wait...there's HOW much house here?!
This freshly painted Albany ranch packs a whole lot of living into a smart footprint. The first level is 876ft, but do not miss out on the entirely finished basement doubling that size! Hardwood floors run throughout the main level, where two bedrooms and a spacious living room make for comfortable, easy living.
You'll find a third bedroom in the basement, (with a side room attached), a kitchenette, a full bath, family room, and laundry, plus a completed private egress for easy access to and from the outside and interior access from the main level. That's a functional second living level, not an afterthought.
Outside, a new vinyl fence defines the property and frames the expansive backyard on nearly half an acre -- plenty of room to stretch out, entertain, or just enjoy the quiet.
You're minutes from downtown Albany for work, dining, and everything the city offers, with The Crossings of Colonie right nearby for trails, green space, and fresh air. Easy access to major routes like I-90 and Route 9 and puts the whole Capital Region (and beyond) within reach.
Fresh, functional, and offering more living space than the first floor lets on -- come see what's hiding downstairs.
Active
Price cut: $20K (8/20)
$379,000
131 Shaker Road, Albany, NY 12211
3beds
876sqft
Single Family Residence, Residential
Built in 1941
0.46 Acres Lot
$371,400 Zestimate®
$433/sqft
$-- HOA
What's special
Freshly painted
- 13 days |
- 1,295 |
- 79 |
Zillow last checked:
Listing updated:
Listed by:
KW Platform 518-724-5800,
Samantha Parker 518-209-7539
Source: Global MLS,MLS#: 202624078
Facts & features
Interior
Bedrooms & bathrooms
- Bedrooms: 3
- Bathrooms: 2
- Full bathrooms: 2
Bedroom
- Level: First
Bedroom
- Level: First
Bedroom
- Level: Basement
Full bathroom
- Level: First
Full bathroom
- Level: Basement
Great room
- Description: Kitchenette/Living Room
- Level: Basement
Kitchen
- Level: First
Laundry
- Level: Basement
Heating
- Baseboard, Hot Water
Cooling
- None
Appliances
- Included: Dishwasher, Dryer, Electric Water Heater, Gas Oven, Range, Refrigerator, Washer
- Laundry: Electric Dryer Hookup, Gas Dryer Hookup, In Basement
Features
- Other, Eat-in Kitchen
- Flooring: Tile, Hardwood
- Basement: Exterior Entry,Finished,Heated
- Number of fireplaces: 1
Interior area
- Total structure area: 876
- Total interior livable area: 876 sqft
- Finished area above ground: 876
- Finished area below ground: 876
Video & virtual tour
Property
Parking
- Total spaces: 3
- Parking features: Paved, Attached
- Attached garage spaces: 2
Features
- Patio & porch: Side Porch, Awning(s)
- Exterior features: Lighting
- Fencing: Vinyl,Back Yard,Fenced,Full,Privacy
- Has view: Yes
- View description: Trees/Woods
Lot
- Size: 0.46 Acres
- Features: Secluded, Sloped, Cleared
Details
- Parcel number: 010100 65.736
- Zoning description: Single Residence
- Special conditions: Standard
Construction
Type & style
- Home type: SingleFamily
- Architectural style: Ranch
- Property subtype: Single Family Residence, Residential
Materials
- Brick
- Foundation: Concrete Perimeter
- Roof: Shingle,Asphalt
Condition
- New construction: No
- Year built: 1941
Utilities & green energy
- Electric: 100 Amp Service
- Sewer: Septic Tank
- Water: Public
Community & HOA
HOA
- Has HOA: No
Location
- Region: Albany
Financial & listing details
- Price per square foot: $433/sqft
- Tax assessed value: $247,917
- Annual tax amount: $6,401
- Date on market: 8/14/2026
Estimated market value
$371,400
$353,000 - $390,000
$2,010/mo
Price history
| Date | Event | Price |
|---|---|---|
| 8/20/2026 | Price change | $379,000-5%$433/sqft |
Source:  Global MLS #202624078 Report a problem Global MLS #202624078 Report a problem | ||
| 8/14/2026 | Listed for sale | $399,000+53.5%$455/sqft |
Source: Global MLS #202624078 Report a problem | ||
| 10/7/2022 | Sold | $259,900+4%$297/sqft |
Source: Global MLS #202224162 Report a problem | ||
| 8/16/2022 | Pending sale | $249,900$285/sqft |
Source: Global MLS #202224162 Report a problem | ||
| 8/5/2022 | Listed for sale | $249,900+38.9%$285/sqft |
Source: Global MLS #202224162 Report a problem | ||
| 11/18/2019 | Listing removed | $179,900$205/sqft |
Source: Venture Realty Partners #201932984 Report a problem | ||
| 10/17/2019 | Listed for sale | $179,900+136.7%$205/sqft |
Source: Venture Realty Partners #201932984 Report a problem | ||
| 3/15/2013 | Sold | $76,000-23.9%$87/sqft |
Source: Global MLS #201226013 Report a problem | ||
| 12/15/2012 | Price change | $99,900-9.1%$114/sqft |
Source: Listhub #201226013 Report a problem | ||
| 11/29/2012 | Listed for sale | $109,900$125/sqft |
Source: Listhub #201226013 Report a problem | ||
Public tax history
| Year | Property taxes | Tax assessment |
|---|---|---|
| 2025 | -- | $238,000 |
| 2024 | -- | $238,000 +183.3% |
| 2023 | -- | $84,000 |
| 2022 | -- | $84,000 |
| 2021 | -- | $84,000 |
| 2020 | -- | $84,000 |
| 2019 | -- | $84,000 |
| 2018 | -- | $84,000 |
| 2017 | $2,976 +6.7% | $84,000 |
| 2016 | $2,789 | $84,000 +10.5% |
| 2015 | -- | $76,000 |
| 2014 | -- | $76,000 |
| 2013 | -- | $76,000 -65.6% |
| 2012 | -- | $221,100 |
| 2011 | -- | $221,100 |
| 2010 | -- | $221,100 |
| 2009 | -- | $221,100 |
| 2008 | -- | $221,100 |
| 2007 | -- | $221,100 +84.3% |
| 2006 | -- | $120,000 |
| 2005 | -- | $120,000 -17% |
| 2004 | -- | $144,600 |
| 2003 | -- | $144,600 +52.2% |
| 2002 | -- | $95,000 |
| 2001 | -- | $95,000 |
| 2000 | -- | $95,000 |
Find assessor info on the county website
Monthly payment
Climate risks
Neighborhood: Bishop's Gate
Nearby schools
GreatSchools rating
- 7/10Sheridan Preparatory AcademyGrades: PK-5Distance: 1.2 mi
- 5/10William S Hackett Middle SchoolGrades: 6-8Distance: 2 mi
- 4/10Albany High SchoolGrades: 9-12Distance: 1.5 mi
Schools provided by the listing agent
- High: Colonie Central HS
Source: Global MLS. This data may not be complete. We recommend contacting the local school district to confirm school assignments for this home.
- $333,1003 bd1 ba1.9k sqft135 Shaker Rd, Albany, NY 12211Off Market
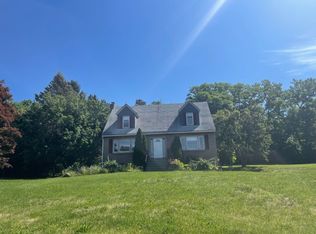
- $529,8003 bd2 ba2.9k sqft2 Ichabod Ln, Albany, NY 12211Off Market
- $288,4002 bd1 ba966 sqft139 Shaker Rd, Loudonville, NY 12211Off Market
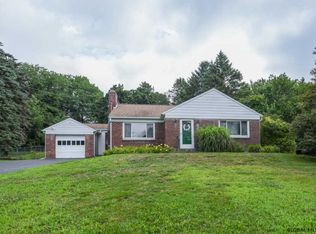
- $394,4003 bd2 ba1.9k sqft128 Shaker Rd, Albany, NY 12211Off Market
- $436,7003 bd2 ba2.2k sqft7 Ichabod Ln, Albany, NY 12211Off Market
- $380,0003 bd2 ba1.5k sqft1 Ichabod Ln, Albany, NY 12211Sold
- $372,3003 bd2 ba1.7k sqft132 Shaker Rd, Albany, NY 12211Off Market
- $303,1002 bd1 ba864 sqft124 Shaker Rd, Albany, NY 12211Off Market
A local agent can set up tours, give advice and negotiate with sellers.
Similar homes
- $375,0002 bd2 ba1.1k sqft561 Albany Shaker Road, Colonie, NY 12211Active
 MLS ID #202623937, Susan M Cerone, Listing by: Howard Hanna Capital Inc. Global MLS
 - $385,0002 bd2 ba896 sqft99 Chestnut Street, Albany, NY 12210Active
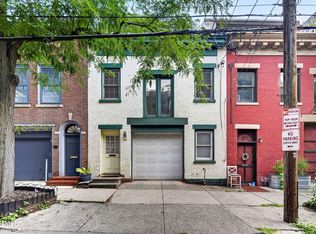 MLS ID #202623849, Carly Sheridan, Listing by: HS Capital Realty LLC. Global MLS
 - $349,9003 bd3 ba1.2k sqft87 Buckingham Drive, Albany, NY 12208Active
 MLS ID #202623465, Vinod Pillai, Listing by: Realty Albany. Global MLS
 - $264,9003 bd2 ba1.1k sqft678 Providence Street, Albany, NY 12208Active
 MLS ID #202624714, Nicholas Maio, Listing by: Miranda Real Estate Group Inc. Global MLS
 - $264,9003 bd2 ba1.2k sqft20 W Lawrence Street, Albany, NY 12206ActiveMLS ID #202623697, Orlando J Valero, Listing by: Valero Associates. Global MLS
- $365,0003 bd2 ba1.1k sqft4 Cedar Court, Schenectady, NY 12309ActiveMLS ID #202621451, Anna Bochenek DiRaddo, Listing by: Hunt Real Estate ERA. Global MLS
- $379,9004 bd2 ba1.1k sqft28 Tamarack Lane, East Greenbush, NY 12061ActiveMLS ID #202622368, Joan Rapp, Listing by: Coldwell Banker Prime Properties. Global MLS
- $364,9003 bd1 ba1.1k sqft40 Killean Park, Colonie, NY 12205ActiveMLS ID #202622953, Bahrija Basic, Listing by: Coldwell Banker Prime Properties. Global MLS
- $327,0004 bd2 ba1.2k sqft228 Davis Avenue, Albany, NY 12208ActiveMLS ID #202622650, John T Judski, Listing by: Berkshire Hathaway Home Services Blake. Global MLS
- $240,0003 bd2 ba808 sqft32 Dorlyn Road, Albany, NY 12205ActiveMLS ID #202621244, Susan Lynne l Sommers, Listing by: Howard Hanna Capital Inc. Global MLS
- $339,9003 bd2 ba1.3k sqft14 Fletcher Road, Albany, NY 12203ActiveMLS ID #202622961, David M Schrepper, Listing by: Re Max Solutions. Global MLS
- $298,9003 bd1 ba1k sqft29 Woodlawn Avenue, Rensselaer, NY 12144ActiveMLS ID #202624181, Qizhan J Yao, Listing by: Realmart Realty LLC. Global MLS
- $314,9003 bd3 ba1.2k sqft21 Western Avenue, Albany, NY 12203ActiveMLS ID #202621506, Sherrill H Farry, Listing by: Berkshire Hathaway Home Services Blake. Global MLS
- $299,0003 bd2 ba1.2k sqft4 Maplewood Avenue, Colonie, NY 12205ActiveMLS ID #202622974, Eric Ptak, Listing by: Carrow Real Estate Services LLC. Global MLS
- $265,0003 bd2 ba1.2k sqft51 Benson Street, Albany, NY 12206ActiveMLS ID #202622005, Marisa Moffatt, Listing by: Empire Real Estate Firm LLC. Global MLS
- $350,0003 bd1 ba912 sqft2932 Gibson Street, Schenectady, NY 12304ActiveMLS ID #202624629, Maria Jasenski, Listing by: TriStar Real Estate LLC. Global MLS
- $398,0004 bd2 ba1k sqft10 Williams Street, Wynantskill, NY 12198ActiveMLS ID #202620523, Benjamin Anastasio, Listing by: 518 Realty.Com Inc. Global MLS
- $335,0003 bd1 ba1.2k sqft2644 Van Dyke Avenue, Schenectady, NY 12306ActiveMLS ID #202624845, Barry Griggs, Listing by: Berkshire Hathaway Home Services Blake. Global MLS
- $319,9003 bd2 ba1.2k sqft66 Daytona Avenue, Albany, NY 12203Active
 MLS ID #20264440, Kelli Forschner, Listing by: Lake and Mountain Realty, LLC. HVCRMLS
 - $359,9003 bd2 ba942 sqft9 Dover Drive, Latham, NY 12110ActiveMLS ID #202621155, Josie Reo, Listing by: MLS 4 Less Realty. Global MLS
