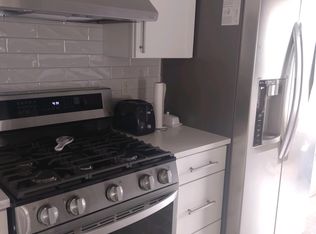
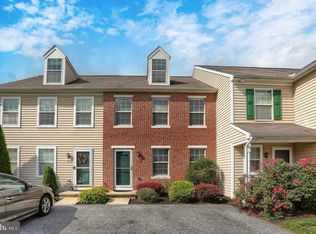
This charming townhouse in The Reserve offers a blend of comfort and convenience. The family room showcases a cozy gas fireplace and plenty of natural lighting. The dining room flows seamlessly into the kitchen with gas cooking and a convenient pantry. 2 spacious bedrooms, each offering ample closet space, and 2 full baths. Enjoy maintenance-free living while enjoying the many amenities this great community has to offer. Located in the Lower Dauphin School District and a short drive to all Hershey attractions. This home is move-in ready; all it is missing is you. Schedule your private tour today!
Pending
$260,000
131 Sparrow Rd, Hummelstown, PA 17036
2beds
1,226sqft
Townhouse
Built in 2004
3,485 Square Feet Lot
$258,700 Zestimate®
$212/sqft
$195/mo HOA
What's special
Convenient pantryGas cookingCozy gas fireplacePlenty of natural lightingAmple closet space
- 19 days
- 399
- 10
Likely to sell faster than
Zillow last checked:
Listing updated:
Listed by:
Ajay Patel 717-756-7971,
Coldwell Banker Realty 7175342442,
Listing Team: Ajay Patel Team
Source: Bright MLS,MLS#: PADA2064904
Facts & features
Interior
Bedrooms & bathrooms
- Bedrooms: 2
- Bathrooms: 2
- Full bathrooms: 2
- Main level bathrooms: 2
- Main level bedrooms: 2
Rooms
- Room types: Dining Room, Primary Bedroom, Bedroom 2, Kitchen, Family Room, Full Bath
Primary bedroom
- Features: Attached Bathroom, Walk-In Closet(s)
- Level: Main
Bedroom 2
- Features: Attached Bathroom, Walk-In Closet(s)
- Level: Main
Dining room
- Features: Dining Area, Living/Dining Room Combo
- Level: Main
Family room
- Features: Fireplace - Gas, Ceiling Fan(s)
- Level: Main
Other
- Features: Bathroom - Tub Shower
- Level: Main
Other
- Features: Bathroom - Walk-In Shower
- Level: Main
Kitchen
- Features: Pantry, Kitchen - Gas Cooking, Lighting - Ceiling
- Level: Main
Heating
- Forced Air, Natural Gas
Cooling
- Central Air, Electric
Appliances
- Included: Gas Water Heater
Features
- Combination Dining/Living, Ceiling Fan(s), Dining Area, Entry Level Bedroom, Family Room Off Kitchen, Pantry, Walk-In Closet(s)
- Has basement: No
- Number of fireplaces: 1
- Fireplace features: Gas/Propane
Interior area
- Total structure area: 1,226
- Total interior livable area: 1,226 sqft
- Finished area above ground: 1,226
- Finished area below ground: 0
Property
Parking
- Total spaces: 2
- Parking features: Garage Door Opener, Inside Entrance, Covered, Garage Faces Front, Attached, Driveway, On Street
- Attached garage spaces: 1
- Uncovered spaces: 1
Accessibility
- Accessibility features: None
Features
- Levels: One
- Stories: 1
- Patio & porch: Patio
- Pool features: Community
Lot
- Size: 3,485 Square Feet
Details
- Additional structures: Above Grade, Below Grade
- Parcel number: 560211490000000
- Zoning: RESIDENTIAL
- Special conditions: Standard
Construction
Type & style
- Home type: Townhouse
- Architectural style: Ranch/Rambler
- Property subtype: Townhouse
Materials
- Vinyl Siding, Stick Built
- Foundation: Slab
Condition
- New construction: No
- Year built: 2004
Utilities & green energy
- Electric: 100 Amp Service
- Sewer: Public Sewer
- Water: Public
Community & HOA
Community
- Subdivision: The Reserve
HOA
- Has HOA: Yes
- Amenities included: Fitness Center, Tot Lots/Playground, Pool, Tennis Court(s)
- Services included: Common Area Maintenance, Maintenance Structure, Maintenance Grounds, Snow Removal
- HOA fee: $195 monthly
- HOA name: THE RESERVE
Location
- Region: Hummelstown
- Municipality: SOUTH HANOVER TWP
Financial & listing details
- Price per square foot: $212/sqft
- Tax assessed value: $102,000
- Annual tax amount: $3,378
- Date on market: 10/6/2026
- Listing agreement: Exclusive Right To Sell
- Ownership: Fee Simple
Estimated market value
$258,700
$246,000 - $272,000
$1,737/mo
Price history
| Date | Event | Price |
|---|---|---|
| 10/14/2026 | Pending sale | $260,000$212/sqft |
Source:  Bright MLS #PADA2064904 Report a problem Bright MLS #PADA2064904 Report a problem | ||
| 10/6/2026 | Listed for sale | $260,000+18.2%$212/sqft |
Source: Bright MLS #PADA2064904 Report a problem | ||
| 10/6/2026 | Listing removed | $1,675$1/sqft |
Source: Zillow Rentals Report a problem | ||
| 9/21/2026 | Price change | $1,675-1.5%$1/sqft |
Source: Zillow Rentals Report a problem | ||
| 9/14/2026 | Listed for rent | $1,700-19%$1/sqft |
Source: Zillow Rentals Report a problem | ||
| 7/13/2026 | Listing removed | $2,100$2/sqft |
Source: Zillow Rentals Report a problem | ||
| 6/21/2026 | Listed for rent | $2,100+62.2%$2/sqft |
Source: Zillow Rentals Report a problem | ||
| 5/28/2025 | Sold | $220,000-2.2%$179/sqft |
Source: Bright MLS #PADA2044552 Report a problem | ||
| 5/9/2025 | Pending sale | $225,000+64.8%$184/sqft |
Source: Bright MLS #PADA2044552 Report a problem | ||
| 3/12/2020 | Listing removed | $1,295$1/sqft |
Source: Zillow Rental Manager Report a problem | ||
| 2/26/2020 | Listed for rent | $1,295$1/sqft |
Source: Zillow Rental Manager Report a problem | ||
| 11/25/2009 | Sold | $136,500$111/sqft |
Source: Public Record Report a problem | ||
Public tax history
| Year | Property taxes | Tax assessment |
|---|---|---|
| 2026 | $3,288 +6% | $102,000 |
| 2025 | $3,103 +14.1% | $102,000 |
| 2023 | $2,719 | $102,000 |
| 2022 | $2,719 +2.1% | $102,000 |
| 2021 | $2,663 +233.5% | $102,000 |
| 2020 | $798 -0.3% | $102,000 |
| 2019 | $800 | $102,000 |
| 2018 | $800 | $102,000 |
| 2017 | -- | $102,000 |
| 2016 | -- | $102,000 |
| 2015 | -- | $102,000 |
| 2014 | -- | $102,000 |
| 2013 | -- | $102,000 |
| 2012 | -- | $102,000 |
| 2011 | -- | $102,000 |
| 2010 | -- | $102,000 |
| 2008 | -- | $102,000 |
| 2007 | -- | $102,000 |
| 2006 | -- | $102,000 |
Find assessor info on the county website
Monthly payment
Est. payment
Payment breakdown
Explore the cost of this home by adjusting the details. Changes won't be saved.Climate risks
Neighborhood: 17036
Nearby schools
Schools provided by the listing agent
- High: Lower Dauphin
- District: Lower Dauphin
Source: Bright MLS. This data may not be complete. We recommend contacting the local school district to confirm school assignments for this home.
Similar homes
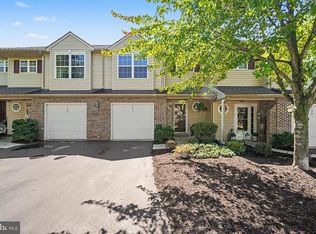
- $265,0003 bd3 ba1.5k sqft131 Cardinal Ln, Hummelstown, PA 17036For Sale
 MLS ID #PADA2063692, Nicole Daboin, Coldwell Banker Realty. Bright MLS
 - $244,9902 bd3 ba1.4k sqft2063D Raleigh Rd, Hummelstown, PA 17036For Sale
 MLS ID #PADA2062942, Bill Kelley, Coldwell Banker Realty. Bright MLS
 - $249,9003 bd4 ba1.2k sqft126 Radle Rd, Harrisburg, PA 17112For Sale
 MLS ID #PADA2064116, AMIN HABEEB, Iron Valley Real Estate of Central PA. Bright MLS
 - $247,5002 bd3 ba1.3k sqft841 Gregs Dr, Harrisburg, PA 17111For Sale
 MLS ID #PADA2057154, KEN HUEBSCH, Berkshire Hathaway HomeServices Homesale Realty. Bright MLS
 - $215,0002 bd2 ba1.2k sqft37 Queen Ave, Enola, PA 17025For SaleMLS ID #PACB2059742, Steve Hawbecker, RE/MAX Realty Associates. Bright MLS
- $235,9002 bd2 ba1.3k sqft60 Shady Ln, Annville, PA 17003For SaleMLS ID #PALN2028398, Maria Tice-Ault, Howard Hanna Krall Real Estate. Bright MLS
- $274,9003 bd3 ba1.5k sqft6624 Springford Ter, Harrisburg, PA 17111For SaleMLS ID #PADA2061226, Mr. Bishwa Chhetri, Onest Real Estate. Bright MLS
- $239,0003 bd3 ba1.6k sqft1726 Logan St, Harrisburg, PA 17102For SaleMLS ID #PADA2065410, Jobe Chronister, Iron Valley Real Estate of Central PA. Bright MLS
- $267,0003 bd2 ba1.4k sqft144 Spruce Ct #U-0004, Annville, PA 17003For SaleMLS ID #PALN2026890, Johanna Orosa, Coldwell Banker Realty. Bright MLS
- $274,9002 bd2 ba1.1k sqftNone Available, Marysville, PA 17053For SaleMLS ID #PAPY2009966, Frank Boyer, John H. Walak Real Estate. Bright MLS
- $260,0002 bd2 ba1.2k sqft141 Leonard Ln, Harrisburg, PA 17111For SaleMLS ID #PADA2059422, BARRY SCHMITT, Howard Hanna Company-Harrisburg. Bright MLS
- $239,9002 bd2 ba1k sqft3841 Brisban St, Harrisburg, PA 17111For SaleMLS ID #PADA2064772, Matt Wall, RE/MAX 1st Advantage. Bright MLS
- $259,9003 bd1 ba1.1k sqft1476 Brandt Ave, New Cumberland, PA 17070For SaleMLS ID #PACB2059444, JIM BEDORF, Coldwell Banker Realty. Bright MLS
- $249,9002 bd1 ba960 sqft25 Dartmouth St, Harrisburg, PA 17109For SaleMLS ID #PADA2064090, MELISSA ANDERSON, Coldwell Banker Realty. Bright MLS
- $249,9902 bd2 ba1.3k sqft130 Leonard Ln, Harrisburg, PA 17111For SaleMLS ID #PADA2060542, Collin Boyer, Real of Pennsylvania. Bright MLS
- $235,0003 bd1 ba1.2k sqft1391 Ford Ave, Harrisburg, PA 17109For SaleMLS ID #PADA2064668, LESLIE MACHULSKY, Berkshire Hathaway HomeServices Homesale Realty. Bright MLS
- $279,0003 bd3 ba1.5k sqft1918 Wexford Rd, Palmyra, PA 17078For SaleMLS ID #PADA2060496, Sally Copeland, Coldwell Banker Realty. Bright MLS
- $255,0003 bd1 ba1.3k sqft3 Ray Rd, Middletown, PA 17057For SaleMLS ID #PADA2064812, Lori Worthing, Iron Valley Real Estate of Central PA. Bright MLS
- $275,0004 bd2 ba1.1k sqft5112 Irene Dr, Harrisburg, PA 17112For SaleMLS ID #PADA2063182, Gary Hoover, Cavalry Realty LLC. Bright MLS
- $289,9003 bd2 ba1.6k sqft561 Thrush Ct, Harrisburg, PA 17111For SaleMLS ID #PADA2064666, ROSHAN KHADKA, Howard Hanna Company-Harrisburg. Bright MLS
