Skip main navigation
Sold for $100,000
  • $100,000

    131 Tucker Rd, Spring Mills, PA 16875

    3beds
    1,983sqft
    Single Family Residence
    Built in 2005
    3.4 Acres Lot
    $150,000 Zestimate®
    $50/sqft
    $2,687 Estimated rent

    Home value

    $150,000

    $143,000 - $158,000

    $2,687/mo

    Zestimate® history
    Loading
    Loading...

    Owner options

    List your home for rent

    $2,687/mo

    Rent Zestimate®

    Find your next renter with Zillow Rental Manager. Plus, with online applications, you can quickly screen prospective tenants – for free.

    Learn more

    $2,687/mo

    Rent Zestimate®

    Refinance and save

    $508/mo

    Est. payment

    Refinancing to a lower rate could help reduce your monthly payments and save thousands over the life of the loan.

    See today's rates

    $508/mo

    Est. payment

    Explore your selling options

    Work with a Zillow partner agent

    Leverage their expertise and Zillow's premium Showcase listings to get your home seen by more buyers.

    Get started

    List with your own agent

    Get your home in front of millions of buyers by listing it on Zillow.

    Learn how to do it

    Sell it yourself

    Take full control of how buyers see your home on Zillow by listing For Sale by Owner (FSBO).

    List your home

    What's special

    Two outdoor poolsIntegral garageStriking custom balconyWraparound porchHardwood floorsFloating stairsIron railings
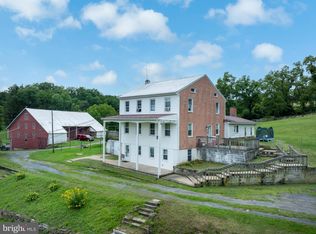
    A Spring Mills landmark is ready for its next chapter! Set on 3.4 acres along Route 144, the iconic Heatherlite Concrete filled Foam Form Blocks, House is a truly one-of-a-kind, unfinished custom home offering 3 bedrooms, 3 full bathrooms, and an integral garage. Much of the vision is already in place, with beautifully laid hardwood floors, iron railings, floating stairs, and distinctive finishes and décor sourced from Arizona, New Mexico, and Mexico. Bring your ideas and complete the remaining spaces to make this remarkable property your own. Outside, enjoy a wraparound porch, striking custom balcony, and two outdoor pools ready to be restored and reimagined. Built with creativity and craftsmanship you simply won’t find in an ordinary home, this is a rare opportunity to finish a piece of local history to your taste. Additional neighboring parcels are also available, including a 9.2-acre buildable lot and a 4.4-acre property with a three-story farmhouse, bank barn, and garage/workshop spaces.

    Zillow last checked:

    Listing updated:

    Listed by:

    Marc Mcmaster 814-360-6961,

    RE/MAX Centre Realty

    Bought with:

    Marc Mcmaster, AB067113

    RE/MAX Centre Realty

    Source: Bright MLS,MLS#: PACE2520538MLS Logo

    Facts & features

    Interior

    Bedrooms & bathrooms
    • Bedrooms: 3
    • Bathrooms: 3
    • Full bathrooms: 3
    • Main level bathrooms: 1
    • Main level bedrooms: 2
    Heating
    • None
    Cooling
    • None
    Features
    • Flooring: Hardwood, Concrete
    • Basement: Full
    • Has fireplace: No
    Interior area
    • Total structure area: 1,983
    • Total interior livable area: 1,983 sqft
    • Finished area above ground: 1,983

    Property

    Parking
    • Total spaces: 2
    • Parking features: Basement, Garage Faces Front, Inside Entrance, Gravel, Attached, Driveway
    • Attached garage spaces: 2
    • Has uncovered spaces: Yes
    Accessibility
    • Accessibility features: None
    Features
    • Levels: Two
    • Stories: 2
    • Has private pool: Yes
    • Pool features: Above Ground, Concrete, Private
    Lot
    • Size: 3.4 Acres
    Details
    • Additional structures: Above Grade
    • Parcel number: 20006,045A,;001
    • Zoning: RR RURAL RESIDENTIAL
    • Special conditions: Standard

    Construction

    Type & style
    • Home type: SingleFamily
    • Architectural style: Art Deco,Bungalow
    • Property subtype: Single Family Residence
    Materials
    • Block
    • Foundation: Block
    • Roof: Metal
    Condition
    • New construction: No
    • Year built: 2005

    Utilities & green energy

    • Sewer: Private Septic Tank
    • Water: Shared Spring

    Community & HOA

    Community
    • Subdivision: None Available
    HOA
    • Has HOA: No
    Location
    • Region: Spring Mills
    • Municipality: POTTER TWP

    Financial & listing details

    • Price per square foot: $50/sqft
    • Tax assessed value: $15,145
    • Annual tax amount: $950
    • Date on market: 9/11/2026
    • Listing agreement: Exclusive Right To Sell
    • Listing terms: Cash
    • Ownership: Fee Simple

    Price history

    DateEventPrice
    11/13/2026Sold$100,000-42.9%$50/sqft
    Source: Bright MLS #PACE2520538 Report a problem
    10/9/2026Pending sale$175,000$88/sqft
    Source: Bright MLS #PACE2520538 Report a problem
    9/11/2026Listed for sale$175,000$88/sqft
    Source: Bright MLS #PACE2520538 Report a problem

    Public tax history

    YearProperty taxesTax assessment
    2025$943 $15,145
    2024$943 $15,145
    2023$943 +5.6%$15,145
    2022$893 $15,145
    2021$893 --
    2020$893 +1.7%$15,145
    2019$878 +20.5%$15,145
    2018$728 $15,145
    2017-- $15,145
    2016-- $15,145
    2015-- $15,145
    2014-- $15,145
    2013-- $15,145
    2012-- $15,145
    2011-- $15,145
    2010-- $15,145
    2009-- $15,145
    2006-- $15,145
    Find assessor info on the county website

    Neighborhood: 16875

    Nearby schools

    GreatSchools rating
    Schools provided by the listing agent
    • District: Penns Valley Area

    Source: Bright MLS. This data may not be complete. We recommend contacting the local school district to confirm school assignments for this home.

    Get pre-qualified for a loan
    At Zillow Home Loans, we can pre-qualify you in as little as 5 minutes with no impact to your credit score.