Ready for a turn-key home in a thriving area? Look no further than 131 Tusculum Rd. This well kept home features a ton of awesome updates. The home is all one level with a beautiful back deck and a back yard that feels like it just keeps on going! Updates include new siding, new gutters, and newly renovated bathrooms. Conveniently located right between I-24 and I-65, the location makes it easy to get anywhere in Nashville. And, as an added bonus, Mariposa Park, a new 10 acre park with a playground, just opened right across the street! Come check this incredible home out today!
Active
Price cut: $2.5K (10/22)
$337,500
131 Tusculum Rd, Antioch, TN 37013
3beds
1,040sqft
Single Family Residence, Residential
Built in 1984
0.29 Acres Lot
$-- Zestimate®
$325/sqft
$-- HOA
What's special
New sidingNew guttersBeautiful back deckNewly renovated bathrooms
- 26 days
- 500
- 72
Zillow last checked:
Listing updated:
Listed by:
Garren McCloud 770-855-2167,
Tyler York Real Estate Brokers, LLC 615-200-8679
Source: RealTracs MLS as distributed by MLS GRID,MLS#: 3601918
Facts & features
Interior
Bedrooms & bathrooms
- Bedrooms: 3
- Bathrooms: 2
- Full bathrooms: 2
- Main level bedrooms: 3
Bedroom 1
- Features: Full Bath
- Level: Full Bath
- Area: 156 Square Feet
- Dimensions: 12x13
Bedroom 2
- Area: 110 Square Feet
- Dimensions: 11x10
Bedroom 3
- Area: 110 Square Feet
- Dimensions: 11x10
Dining room
- Area: 140 Square Feet
- Dimensions: 10x14
Kitchen
- Area: 80 Square Feet
- Dimensions: 10x8
Living room
- Area: 210 Square Feet
- Dimensions: 15x14
Heating
- Central, Electric
Cooling
- Central Air, Electric
Appliances
- Included: Electric Oven, Electric Range, Dishwasher, Microwave, Refrigerator
Features
- Flooring: Carpet, Wood
- Basement: Crawl Space
- Number of fireplaces: 1
- Fireplace features: Wood Burning
Interior area
- Total structure area: 1,040
- Total interior livable area: 1,040 sqft
- Finished area above ground: 1,040
Property
Parking
- Total spaces: 2
- Parking features: Driveway
- Uncovered spaces: 2
Features
- Levels: One
- Stories: 1
- Patio & porch: Deck
- Fencing: Chain Link
Lot
- Size: 0.29 Acres
- Dimensions: 60 x 220
Details
- Parcel number: 16207018300
- Special conditions: Standard
Construction
Type & style
- Home type: SingleFamily
- Property subtype: Single Family Residence, Residential
Materials
- Hardboard Siding
- Roof: Asphalt
Condition
- New construction: No
- Year built: 1984
Utilities & green energy
- Sewer: Public Sewer
- Water: Public
- Utilities for property: Electricity Available, Water Available
Community & HOA
Community
- Subdivision: Whittemore Valley
HOA
- Has HOA: No
Location
- Region: Antioch
Financial & listing details
- Price per square foot: $325/sqft
- Tax assessed value: $247,300
- Annual tax amount: $1,740
- Date on market: 9/30/2026
- Electric utility on property: Yes
Estimated market value
Not available
Estimated sales range
Not available
Not available
Price history
| Date | Event | Price |
|---|---|---|
| 10/22/2026 | Price change | $337,500-0.7%$325/sqft |
Source:  RealTracs MLS as distributed by MLS GRID #3601918 Report a problem RealTracs MLS as distributed by MLS GRID #3601918 Report a problem | ||
| 9/30/2026 | Listed for sale | $340,000-2.3%$327/sqft |
Source: RealTracs MLS as distributed by MLS GRID #3601918 Report a problem | ||
| 9/14/2026 | Listing removed | $348,000$335/sqft |
Source: RealTracs MLS as distributed by MLS GRID #3256201 Report a problem | ||
| 8/20/2026 | Price change | $348,000-0.3%$335/sqft |
Source: RealTracs MLS as distributed by MLS GRID #3256201 Report a problem | ||
| 7/23/2026 | Price change | $349,000-0.3%$336/sqft |
Source: RealTracs MLS as distributed by MLS GRID #3256201 Report a problem | ||
| 7/3/2026 | Listed for sale | $350,000+118.8%$337/sqft |
Source: RealTracs MLS as distributed by MLS GRID #3256201 Report a problem | ||
| 7/6/2017 | Sold | $160,000+6.7%$154/sqft |
Source: RealTracs MLS as distributed by MLS GRID #1828059 Report a problem | ||
| 6/29/2017 | Listed for sale | $150,000$144/sqft |
Source: Keller Williams Realty Mt. Juliet #1828059 Report a problem | ||
| 5/23/2017 | Listing removed | $150,000$144/sqft |
Source: Nashville - Mt. Juliet #1828059 Report a problem | ||
| 5/21/2017 | Pending sale | $150,000$144/sqft |
Source: Nashville - Mt. Juliet #1828059 Report a problem | ||
| 5/21/2017 | Listed for sale | $150,000+19%$144/sqft |
Source: Nashville - Mt. Juliet #1828059 Report a problem | ||
| 8/14/2015 | Sold | $126,000+46.5%$121/sqft |
Source: RealTracs MLS as distributed by MLS GRID #1641134 Report a problem | ||
| 4/24/2015 | Sold | $85,989+16.2%$83/sqft |
Source: Public Record Report a problem | ||
| 2/12/2015 | Price change | $74,000-15.9%$71/sqft |
Source: The Ashton Real Estate Group of RE/MAX Elite #1523196 Report a problem | ||
| 1/10/2015 | Price change | $88,000-2.1%$85/sqft |
Source: The Ashton Real Estate Group of RE/MAX Elite #1523196 Report a problem | ||
| 12/31/2014 | Price change | $89,900-0.1%$86/sqft |
Source: The Ashton Real Estate Group of RE/MAX Elite #1523196 Report a problem | ||
| 12/28/2014 | Price change | $90,000-7.2%$87/sqft |
Source: The Ashton Real Estate Group of RE/MAX Elite #1523196 Report a problem | ||
| 9/7/2014 | Price change | $97,000-1%$93/sqft |
Source: RE/MAX Elite #1523196 Report a problem | ||
| 4/14/2014 | Price change | $98,000-2%$94/sqft |
Source: RE/MAX Elite #1523196 Report a problem | ||
| 4/12/2014 | Price change | $100,000-3.8%$96/sqft |
Source: RE/MAX Elite #1523196 Report a problem | ||
| 4/2/2014 | Price change | $104,000-1%$100/sqft |
Source: RE/MAX Elite #1523196 Report a problem | ||
| 3/13/2014 | Listed for sale | $105,000+16.7%$101/sqft |
Source: RE/MAX Elite #1523196 Report a problem | ||
| 4/2/2002 | Sold | $90,000+34.8%$87/sqft |
Source: Public Record Report a problem | ||
| 10/24/2001 | Sold | $66,771-19.4%$64/sqft |
Source: Public Record Report a problem | ||
| 5/1/2001 | Sold | $82,814+13.1%$80/sqft |
Source: Public Record Report a problem | ||
| 6/30/1997 | Sold | $73,200$70/sqft |
Source: Public Record Report a problem | ||
Public tax history
| Year | Property taxes | Tax assessment |
|---|---|---|
| 2025 | $1,740 +20.8% | $61,825 +39.7% |
| 2024 | $1,440 | $44,250 |
| 2023 | $1,440 | $44,250 |
| 2022 | $1,440 -1% | $44,250 |
| 2021 | $1,455 +15.4% | $44,250 +48.1% |
| 2020 | $1,261 +33.8% | $29,875 |
| 2019 | $943 | $29,875 |
| 2018 | $943 | $29,875 |
| 2017 | $943 | $29,875 +38.8% |
| 2016 | $943 -3% | $21,525 |
| 2015 | $972 | $21,525 |
| 2014 | $972 | $21,525 |
| 2013 | -- | $21,525 -11.7% |
| 2012 | -- | $24,375 |
| 2011 | -- | $24,375 |
| 2010 | -- | $24,375 |
| 2009 | -- | $24,375 +1% |
| 2008 | -- | $24,125 |
| 2007 | -- | $24,125 |
| 2006 | -- | -- |
| 2005 | -- | -- |
| 2004 | -- | -- |
| 2003 | -- | -- |
| 2002 | -- | -- |
| 2001 | -- | -- |
| 2000 | -- | -- |
Find assessor info on the county website
Monthly payment
Est. payment
Payment breakdown
Explore the cost of this home by adjusting the details. Changes won't be saved.Climate risks
Neighborhood: Whittmore Valley
Nearby schools
Schools provided by the listing agent
- Elementary: Cole Elementary
- Middle: Antioch Middle
- High: Cane Ridge High School
Source: RealTracs MLS as distributed by MLS GRID. This data may not be complete. We recommend contacting the local school district to confirm school assignments for this home.
Similar homes
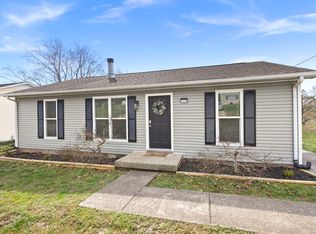
- $339,9003 bd2 ba1.2k sqft565 Michele Dr, Antioch, TN 37013For Sale
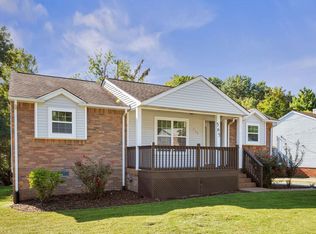
 MLS ID #3191381, Alex Mindaga. RealTracs MLS as distributed by MLS GRID
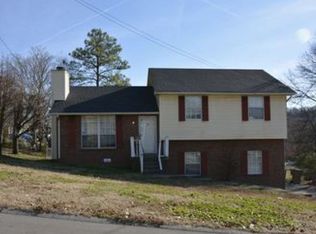
 - $334,9003 bd2 ba1k sqft613 Cedarhill Ct, Antioch, TN 37013For Sale
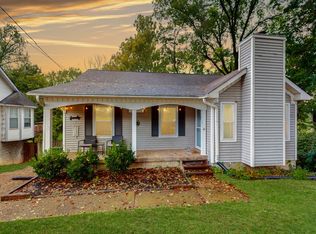 MLS ID #3619924, Marie Velasquez C2EX, ABR®, PSA, AHWD®. RealTracs MLS as distributed by MLS GRID
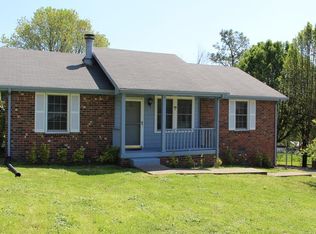
 - $349,0003 bd2 ba1.3k sqft772 Dover Glen Dr, Antioch, TN 37013For Sale
 MLS ID #3511235, Doug Lesky. RealTracs MLS as distributed by MLS GRID
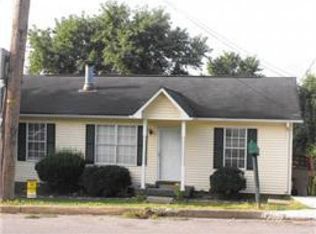
 - $388,9003 bd2 ba1.2k sqft223 Ash Grove Dr, Nashville, TN 37211For Sale
 MLS ID #3546602, Jack Patrick. RealTracs MLS as distributed by MLS GRID
 - $379,9003 bd3 ba1.4k sqft2712 Bison Ct, Antioch, TN 37013For SaleMLS ID #3609856, Mary Anne Conner. RealTracs MLS as distributed by MLS GRID
- $389,9003 bd2 ba1.3k sqft453 Tusculum Rd, Nashville, TN 37211For SaleMLS ID #3518210, Happy Fulk. RealTracs MLS as distributed by MLS GRID
- $334,0003 bd1 ba1.1k sqft1308 Saturn Dr, Nashville, TN 37217For SaleMLS ID #3216426, Zach Opheim. RealTracs MLS as distributed by MLS GRID
- $310,0003 bd3 ba1.3k sqft2024 Shaylin Loop, Antioch, TN 37013For SaleMLS ID #3529070, Shay Zubeer. RealTracs MLS as distributed by MLS GRID
- $400,0003 bd2 ba1.2k sqft4910 Raywood Ln, Nashville, TN 37211For SaleMLS ID #3264241, Tiffany Bippus. RealTracs MLS as distributed by MLS GRID
- $349,9504 bd2 ba1.5k sqft514 Dunhill Ct, La Vergne, TN 37086For SaleMLS ID #3622261, Thomas Lin. RealTracs MLS as distributed by MLS GRID
- $334,9002 bd3 ba1.2k sqft386 Huntington Ridge Dr, Nashville, TN 37211For SaleMLS ID #3618936, Kent Patterson. RealTracs MLS as distributed by MLS GRID
- $350,0002 bd1 ba1.2k sqft335 Tamworth Dr, Nashville, TN 37214For SaleMLS ID #3598165, Brianna Morant. RealTracs MLS as distributed by MLS GRID
- $400,0003 bd2 ba1.4k sqft5004 W Durrett Dr, Nashville, TN 37211For SaleMLS ID #3520303, J. Daniel Long. RealTracs MLS as distributed by MLS GRID
- $270,0003 bd2 ba1.2k sqft3224 Priest Woods Dr, Nashville, TN 37214For SaleMLS ID #3623539, Steve Greenwood. RealTracs MLS as distributed by MLS GRID
- $370,0003 bd2 ba989 sqft207 Theodore Rd, Nashville, TN 37214For SaleMLS ID #3335275, Gary Ashton. RealTracs MLS as distributed by MLS GRID
- $269,9002 bd2 ba1.2k sqft3609 Wells Ct, Antioch, TN 37013For SaleMLS ID #3288352, Linda I. Pruitt. RealTracs MLS as distributed by MLS GRID
- $389,9993 bd1 ba1.3k sqft2636 Woodberry Dr, Nashville, TN 37214For SaleMLS ID #3621285, Franky Rivera. RealTracs MLS as distributed by MLS GRID
- $355,0003 bd2 ba1.2k sqft4884 Whittier Dr, Old Hickory, TN 37138For SaleMLS ID #3513811, Sharon Wayman. RealTracs MLS as distributed by MLS GRID
- $364,9003 bd2 ba1.3k sqft147 Medearis Dr, Old Hickory, TN 37138For SaleMLS ID #3612881, Bernie Gallerani. RealTracs MLS as distributed by MLS GRID
