THIS UNIT IS CURRENTLY PENDING
131 West Rd, Ashby, MA - Main Home for Rent
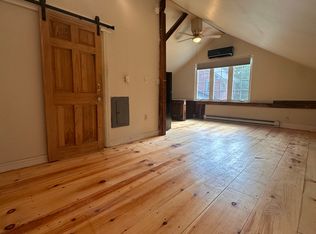
Conveniently located just off Ashby's Main Street, this beautifully updated main home is now available for rent. It features:
3 Bedrooms
2 Bathrooms
2,200 sq. ft. of living space
The master bedroom includes a spacious walk-in closet, and the third-floor walk-up attic provides ample storage and flexible space. Although the property is part of a four-family unit, this particular unit feels like a single-family home, boasting its own driveway and yard area. The five-acre parcel, adjacent to conservation land, offers plenty of room for outdoor activities, allowing you to enjoy nature's beauty from every window.
You'll also find newer appliances, washer and dryer included.
Pet Policy: Pets are considered with restrictions and require the owner's approval.
Owner Responsibilities: Water, trash removal, snow plowing, and lawn mowing are covered by the owner.
Tenant Responsibilities: Utilities - Wi-Fi/cable, electricity, oil heat, and propane for the oven/dryer.
12 month lease term, Owner pays for water, trash removal, lawn care, snow plowing. Tenant covers electric, and heat (oil)
NO SMOKING
Pets concidered - Well cared for and trained, Restrictions apply, requires owners approval.
Sold for $318,372
$318,372
131 West Rd, Ashby, MA 01431
3beds
2,200sqft
Townhouse
Built in ----
-- sqft lot
$499,800 Zestimate®
$145/sqft
$2,934 Estimated rent
Home value
$499,800
$415,000 - $595,000
$2,934/mo
Zestimate® history
Owner options
List your home for rent
$2,934/mo
Rent Zestimate®
Find your next renter with Zillow Rental Manager. Plus, with online applications, you can quickly screen prospective tenants – for free.
$2,934/mo
Rent Zestimate®
Refinance and save
$2,100/mo
Est. payment
Refinancing to a lower rate could help reduce your monthly payments and save thousands over the life of the loan.
$2,100/mo
Est. payment
Explore your selling options
Work with a Zillow partner agent
Leverage their expertise and Zillow's premium Showcase listings to get your home seen by more buyers.
Get startedList with your own agent
Get your home in front of millions of buyers by listing it on Zillow.
Learn how to do itSell it yourself
Take full control of how buyers see your home on Zillow by listing For Sale by Owner (FSBO).
List your homeWhat's special
Washer and dryer includedNewer appliancesBeautifully updated main home
Zillow last checked:
Listing updated:
Source: Zillow Rentals
Facts & features
Interior
Bedrooms & bathrooms
- Bedrooms: 3
- Bathrooms: 2
- Full bathrooms: 2
Heating
- Baseboard
Appliances
- Included: Dishwasher, Dryer, Freezer, Microwave, Oven, Refrigerator, Washer
- Laundry: In Unit
Features
- Walk In Closet
- Flooring: Hardwood
Interior area
- Total interior livable area: 2,200 sqft
Property
Parking
- Parking features: Off Street
- Details: Contact manager
Features
- Exterior features: Garbage included in rent, Heating system: Baseboard, Lawn, Lawn Care included in rent, Walk In Closet, Water included in rent
Details
- Parcel number: ASHBM0060B0001L00000
Construction
Type & style
- Home type: Townhouse
- Property subtype: Townhouse
Utilities & green energy
- Utilities for property: Garbage, Water
Community & HOA
Community
- Deposit fee: $2,000
Location
- Region: Ashby
Financial & listing details
- Price per square foot: $145/sqft
- Tax assessed value: $581,400
- Annual tax amount: $8,855
- Date on market: 5/30/2026
- Date available: 07/03/2026
- Lease term: 1 Year
Price history
| Date | Event | Price |
|---|---|---|
| 7/17/2026 | Listing removed | $2,700$1/sqft |
Source: Zillow Rentals Report a problem | ||
| 7/3/2026 | Price change | $2,700-6.9%$1/sqft |
Source: Zillow Rentals Report a problem | ||
| 5/31/2026 | Listed for rent | $2,900+1.8%$1/sqft |
Source: Zillow Rentals Report a problem | ||
| 7/10/2025 | Listing removed | $2,850$1/sqft |
Source: Zillow Rentals Report a problem | ||
| 5/21/2025 | Listed for rent | $2,850$1/sqft |
Source: Zillow Rentals Report a problem | ||
| 7/15/2024 | Sold | $318,372-42.1%$145/sqft |
Source: Public Record Report a problem | ||
| 9/30/2016 | Listing removed | $550,000$250/sqft |
Source: John Hourihan Real Estate Co. #71944588 Report a problem | ||
| 9/23/2016 | Listed for sale | $550,000+109.1%$250/sqft |
Source: John Hourihan Real Estate Co. #71944588 Report a problem | ||
| 3/22/2001 | Sold | $263,000$120/sqft |
Source: Public Record Report a problem | ||
Public tax history
| Year | Property taxes | Tax assessment |
|---|---|---|
| 2025 | $8,855 +33.9% | $581,400 +36.6% |
| 2024 | $6,611 +4.7% | $425,700 +10.7% |
| 2023 | $6,312 -9.5% | $384,400 -2.5% |
| 2022 | $6,973 +0.8% | $394,200 +5.7% |
| 2021 | $6,915 -5.1% | $372,800 -3.7% |
| 2020 | $7,287 -11.9% | $387,000 +2.6% |
| 2019 | $8,270 +14.9% | $377,100 +5.7% |
| 2018 | $7,195 +5.3% | $356,700 +8.7% |
| 2017 | $6,834 +3.6% | $328,100 |
| 2016 | $6,595 +0.8% | $328,100 -1.3% |
| 2015 | $6,542 +1.5% | $332,400 -1.5% |
| 2014 | $6,448 +4.4% | $337,600 -4.5% |
| 2013 | $6,174 +6.4% | $353,400 |
| 2012 | $5,803 +3.9% | $353,400 -5.7% |
| 2011 | $5,585 +1.9% | $374,800 -6.7% |
| 2010 | $5,482 +44.1% | $401,900 +26.3% |
| 2009 | $3,804 -21.3% | $318,100 -24.1% |
| 2008 | $4,833 +11.3% | $419,140 +12.9% |
| 2007 | $4,344 | $371,240 |
Find assessor info on the county website
Neighborhood: 01431
Nearby homes
- $--2 bd1 ba1.2k sqft131 West Rd #A, Ashby, MA 01431Off Market
- $--1 bd1 ba700 sqft131 West Rd UNIT C, Ashby, MA 01431Off Market
- $64,600-- bd-- ba-- sqft131 West Rd, Ashby, MA 01431Off Market
- $459,3003 bd1 ba1.3k sqft117 West Rd, Ashby, MA 01431Off Market

- $75,800-- bd-- ba-- sqftWest Rd, Ashby, MA 01431Off Market
- $118,500-- bd-- ba-- sqftWest Rd, Ashby, MA 01431Off Market
- $69,900-- bd-- ba-- sqftWest Rd, Ashby, MA 01431Off Market
- $69,800-- bd-- ba-- sqftWest Rd, Ashby, MA 01431Off Market
Nearby schools
GreatSchools rating
- 6/10Ashby Elementary SchoolGrades: K-4Distance: 1.1 mi
- 5/10Hawthorne Brook Middle SchoolGrades: 5-8Distance: 7.1 mi
- 6/10North Middlesex Regional High SchoolGrades: 9-12Distance: 9.4 mi
Get a cash offer in 3 minutes
Find out how much your home could sell for in as little as 3 minutes with a no-obligation cash offer.
Estimated market value
$499,800
Get a cash offer in 3 minutes
Find out how much your home could sell for in as little as 3 minutes with a no-obligation cash offer.
Estimated market value
$499,800
