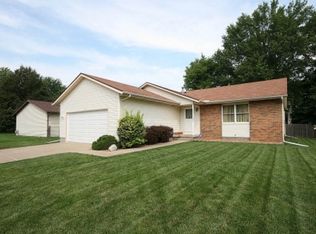
Welcome home to this immaculate tri-level in the desirable Wildwood Estates! Situated on a spacious corner lot, this well-maintained home offers a functional layout with plenty of room to spread out. The main level features a bright living room, a well-appointed kitchen, and a dining area with sliding doors leading to the patio and backyard—perfect for outdoor entertaining. Upstairs you'll find three comfortable bedrooms, including a primary suite with a private bath, plus an additional full bathroom. The lower level boasts a cozy family room with a wood-burning fireplace, a convenient half bath/laundry combination, and direct access to the attached two-car garage. Major updates include a roof that's just 3 years old and an HVAC system installed in 2013. Located in the highly sought-after Meridian School District, you'll also enjoy easy access to Red Tail Golf Course, Sand Creek Conservation Area, Interstate access, schools, churches, shopping, and dining. This move-in ready home is one you won't want to miss!
Sold for $179,900
Zillow last checked:
Listing updated:
Bought with:
Matthew Roush, 475.190648
Glenda Williamson Realty
Source: CIBR,MLS#: 6259583 Originating MLS: Central Illinois Board Of REALTORS
Originating MLS: Central Illinois Board Of REALTORSPrice history
| Date | Event | Price |
|---|---|---|
| 9/4/2026 | Sold | $179,900$107/sqft |
Source:  CIBR #6259583 Report a problem CIBR #6259583 Report a problem | ||
| 9/2/2026 | Pending sale | $179,900$107/sqft |
Source: CIBR #6259583 Report a problem | ||
| 8/12/2026 | Contingent | $179,900$107/sqft |
Source: CIBR #6259583 Report a problem | ||
| 8/6/2026 | Price change | $179,900-5.3%$107/sqft |
Source: CIBR #6259583 Report a problem | ||
| 7/16/2026 | Price change | $189,900-5%$113/sqft |
Source: CIBR #6259583 Report a problem | ||
| 7/6/2026 | Listed for sale | $199,900+66.6%$119/sqft |
Source: CIBR #6259583 Report a problem | ||
| 5/6/2021 | Sold | $120,000+10.6%$71/sqft |
Source: Public Record Report a problem | ||
| 8/18/2006 | Sold | $108,500$65/sqft |
Source: Public Record Report a problem | ||
Nearby homes


Get pre-qualified for a loan
At Zillow Home Loans, we can pre-qualify you in as little as 5 minutes with no impact to your credit score.An equal housing lender. NMLS #10287.
