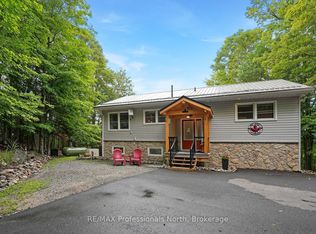
Located in a quiet area of Minden, 1310 Alexander Road is a solid, well-maintained home that has been carefully updated throughout. The upper level features three comfortable bedrooms and a full bathroom, with brand-new flooring that runs through the main living areas. The kitchen has been refreshed with a new countertop and backsplash, making it a clean and functional space for daily use. With new windows and doors installed, the home feels tight, bright, and ready for a new owner to move right in.The lower level offers a lot of extra room and flexibility, featuring a large recreation room, a second full bathroom, and a second kitchen. This setup is ideal for those looking for an in-law suite or just extra space for guests and hobbies.The outside of the house has seen just as much attention as the inside. It features new siding, a recently resurfaced driveway, and a new side deck. The property itself is a standout-it's very private with a large, level yard that provides plenty of space for kids to play, gardening, or simply enjoying the outdoors. This updated home offers a great deal of privacy without sacrificing convenience. Combining practical upgrades with a serene setting, this home is a wonderful opportunity to plant roots in a private Minden retreat. Schedule your viewing today to see all the potential this lovely property has to offer.
Under contract
C$565,000
1310 Alexander Rd, Minden Hills, ON K0M 2K0
3beds
2baths
Single Family Residence
Built in ----
1.51 Acres Lot
$-- Zestimate®
C$--/sqft
C$-- HOA
What's special
Three comfortable bedroomsLarge recreation roomSecond kitchenNew sidingRecently resurfaced drivewayNew side deck
- 179 days
- 2
- 0
Zillow last checked:
Listing updated:
Listed by:
RE/MAX Professionals North
Source: TRREB,MLS®#: X13059492 Originating MLS®#: One Point Association of REALTORS
Originating MLS®#: One Point Association of REALTORSFacts & features
Interior
Bedrooms & bathrooms
- Bedrooms: 3
- Bathrooms: 2
Heating
- Forced Air, Propane
Cooling
- Central Air
Features
- In-Law Capability
- Flooring: Accessory Apartment
- Basement: Finished with Walk-Out
- Has fireplace: No
Interior area
- Living area range: 700-1100 null
Video & virtual tour
Property
Parking
- Total spaces: 6
Features
- Pool features: None
- Waterfront features: None
Lot
- Size: 1.51 Acres
Details
- Parcel number: 391910028
Construction
Type & style
- Home type: SingleFamily
- Architectural style: Bungalow-Raised
- Property subtype: Single Family Residence
Materials
- Vinyl Siding
- Foundation: Concrete
- Roof: Asphalt Shingle
Utilities & green energy
- Sewer: Septic
Community & HOA
Location
- Region: Minden Hills
Financial & listing details
- Annual tax amount: C$1,547
- Date on market: 4/29/2026
Price history
Price history is unavailable.
Public tax history
Tax history is unavailable.
Climate risks
Neighborhood: K0M
Nearby schools
GreatSchools rating
No schools nearby
We couldn't find any schools near this home.
Similar homes
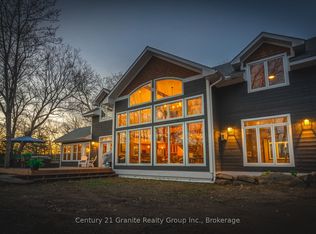
- C$529,0003 bd2 ba-- sqft1163 Reynolds Rd, Minden Hills, ON K0M 2K0For Sale
 MLS ID #X13506908, Century 21 Granite Realty Group Inc.. TRREB
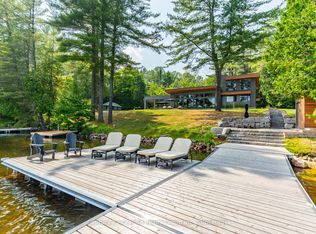
 - C$649,0003 bd2 ba-- sqft1704 Voicey Rd, Minden Hills, ON K0M 2K0New Construction
 MLS ID #X14098866, RE/MAX Professionals North. TRREB
 - C$579,9003 bd2 ba-- sqft202 Sunnyside St, Dysart Et Al, ON K0M 1S0For Sale
 MLS ID #X13711402, RE/MAX Professionals North. TRREB
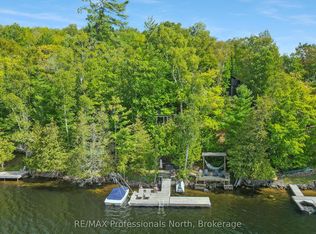
 - C$539,0003 bd2 ba-- sqft33 Maple Ave, Dysart Et Al, ON K0M 1S0For Sale
 MLS ID #X13745840, RE/MAX Professionals North. TRREB
