Tucked away at the end of a quiet street, this charming four-bedroom, 2.5-bath home invites you to slow down, relax, and enjoy the peaceful surroundings of nearly an acre. Start your mornings on the freshly painted front deck with a cup of coffee on the porch swing, then step inside where natural light fills the spacious living room through the large picture window.
The open-concept main level creates an easy flow from the living room to the dining area and kitchen, making everyday living and entertaining feel effortless. A first-floor bedroom, half bath, laundry, and covered back porch/three-season room add comfort, convenience and extra room.
Upstairs, the spacious primary suite offers a walk-in closet and private bath, along with two additional bedrooms and another full bath. Outside, there’s plenty of room to enjoy, with an attached two-car garage with a brand-new garage door, extended driveway, backyard shed, and nearly an acre to make your own. A brand-new septic tank has been installed, giving the next owner an important improvement already taken care of.
Now it’s your turn to bring your ideas, add your personal touches, and create the home you’ve been imagining. Come see the possibilities and make this peaceful retreat your own!
For sale
Price cut: $10K (8/28)
$229,900
1310 Center Rd, Monaca, PA 15061
4beds
1,728sqft
Single Family Residence
Built in 1977
0.96 Acres Lot
$227,800 Zestimate®
$133/sqft
$-- HOA
What's special
Backyard shedFirst-floor bedroomHalf bathFreshly painted front deckQuiet streetNearly an acreExtended driveway
- 64 days
- 1,095
- 126
Zillow last checked:
Listing updated:
Listed by:
Lenka Zelenak 412-262-5500,
HOWARD HANNA REAL ESTATE SERVICES 412-262-5500
Source: WPMLS,MLS#: 1741828 Originating MLS: West Penn Multi-List
Originating MLS: West Penn Multi-ListFacts & features
Interior
Bedrooms & bathrooms
- Bedrooms: 4
- Bathrooms: 3
- Full bathrooms: 2
- 1/2 bathrooms: 1
Primary bedroom
- Level: Upper
- Dimensions: 11x15
Bedroom 2
- Level: Upper
- Dimensions: 11x12
Bedroom 3
- Level: Upper
- Dimensions: 10x11
Bedroom 4
- Level: Main
- Dimensions: 11x12
Kitchen
- Level: Main
- Dimensions: 11x15
Living room
- Level: Main
- Dimensions: 12x22
Heating
- Forced Air, Gas
Cooling
- Central Air
Appliances
- Included: Some Gas Appliances, Dryer, Dishwasher, Microwave, Refrigerator, Stove, Washer
Features
- Flooring: Carpet, Laminate
- Basement: None
- Has fireplace: No
- Fireplace features: None
Interior area
- Total structure area: 1,728
- Total interior livable area: 1,728 sqft
Property
Parking
- Total spaces: 2
- Parking features: Attached, Garage, Other, Garage Door Opener
- Has attached garage: Yes
Features
- Levels: Two
- Stories: 2
- Pool features: None
Lot
- Size: 0.96 Acres
- Dimensions: 125 x 334
Details
- Parcel number: 380050407001
Construction
Type & style
- Home type: SingleFamily
- Architectural style: Colonial,Two Story
- Property subtype: Single Family Residence
Materials
- Roof: Asphalt
Condition
- Resale
- Year built: 1977
Details
- Warranty included: Yes
Utilities & green energy
- Sewer: Septic Tank
- Water: Public
Community & HOA
Location
- Region: Monaca
Financial & listing details
- Price per square foot: $133/sqft
- Tax assessed value: $224,700
- Annual tax amount: $4,417
- Date on market: 8/7/2026
Estimated market value
$227,800
$216,000 - $239,000
$2,070/mo
Price history
| Date | Event | Price |
|---|---|---|
| 8/28/2026 | Price change | $229,900-4.2%$133/sqft |
Source:  WPMLS #1741828 Report a problem WPMLS #1741828 Report a problem | ||
| 8/7/2026 | Listed for sale | $239,900$139/sqft |
Source: WPMLS #1741828 Report a problem | ||
| 7/15/2026 | Listing removed | $239,900$139/sqft |
Source: WPMLS #1741828 Report a problem | ||
| 5/19/2026 | Contingent | $239,900$139/sqft |
Source: WPMLS #1741828 Report a problem | ||
| 5/19/2026 | Listing removed | $2,859$2/sqft |
Source: Zillow Rentals Report a problem | ||
| 4/28/2026 | Listed for rent | $2,859$2/sqft |
Source: Zillow Rentals Report a problem | ||
| 4/23/2026 | Listed for sale | $239,900$139/sqft |
Source: WPMLS #1741828 Report a problem | ||
| 4/17/2026 | Contingent | $239,900$139/sqft |
Source: WPMLS #1741828 Report a problem | ||
| 3/2/2026 | Listed for sale | $239,900-7.7%$139/sqft |
Source: WPMLS #1741828 Report a problem | ||
| 11/3/2025 | Listing removed | $259,900$150/sqft |
Source: WPMLS #1709295 Report a problem | ||
| 8/14/2025 | Price change | $259,900-3.7%$150/sqft |
Source: WPMLS #1709295 Report a problem | ||
| 6/28/2025 | Listed for sale | $269,900+99.9%$156/sqft |
Source: WPMLS #1709295 Report a problem | ||
| 6/24/2002 | Sold | $135,000$78/sqft |
Source: Public Record Report a problem | ||
Public tax history
| Year | Property taxes | Tax assessment |
|---|---|---|
| 2026 | $4,526 +2.5% | $224,700 |
| 2025 | $4,417 +8.3% | $224,700 |
| 2024 | $4,077 +11.2% | $224,700 +650.3% |
| 2023 | $3,666 +2.3% | $29,950 |
| 2022 | $3,584 +2.3% | $29,950 |
| 2021 | $3,504 +3.8% | $29,950 |
| 2020 | $3,377 | $29,950 |
| 2019 | $3,377 +333.6% | $29,950 |
| 2018 | $779 +17.1% | $29,950 |
| 2017 | $665 | $29,950 |
| 2016 | $665 | $29,950 |
| 2015 | $665 | $29,950 |
| 2014 | $665 | $29,950 |
| 2013 | -- | $29,950 |
| 2012 | -- | $29,950 |
| 2011 | -- | $29,950 |
| 2010 | -- | $29,950 |
| 2008 | -- | $29,950 |
| 2007 | -- | $29,950 |
| 2006 | -- | $29,950 |
Find assessor info on the county website
Monthly payment
Est. payment
Payment breakdown
Explore the cost of this home by adjusting the details. Changes won't be saved.Climate risks
Neighborhood: 15061
Nearby schools
Schools provided by the listing agent
- District: Central Valley
Source: WPMLS. This data may not be complete. We recommend contacting the local school district to confirm school assignments for this home.
Similar homes
- $199,0003 bd1 ba1.3k sqft1235 Blaine Rd, Monaca, PA 15061For Sale
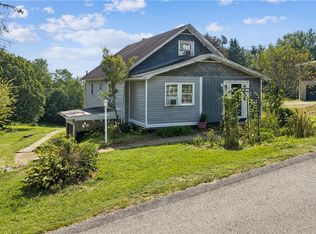 MLS ID #1774149, Megan Laughlin. WPMLS
 - $234,0003 bd2 ba1k sqft1196 Ella St, Monaca, PA 15061For Sale
 MLS ID #1766707, Keith Devries. WPMLS
 - $212,0003 bd2 ba1k sqft1630 Old Brodhead Rd, Monaca, PA 15061For Sale
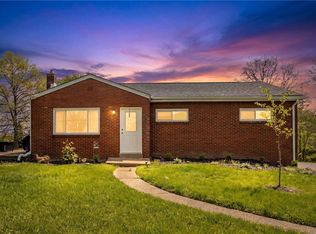 MLS ID #1769850, Hannah Marchionda-Sepella. WPMLS
 - $239,0004 bd4 ba1.8k sqft130 Maplehurst Dr, Aliquippa, PA 15001For Sale
 MLS ID #1772778, Jennifer Tylenda. WPMLS
