Skip main navigation
Pending
  • Est. $340,000

    1310 Dillon Rd, Austell, GA 30168

    3beds
    1,714sqft
    Single Family Residence
    Built in 1991
    0.5 Acres Lot
    $339,400 Zestimate®
    $198/sqft
    $-- HOA

    What's special

    Single-level livingGenerous living spacesSeparate dining roomModern kitchenDesirable lot sizeStucco exteriorSeparate shower
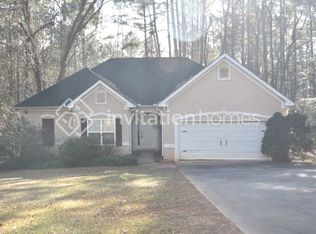
    3BR/2BA custom-built ranch on a half-acre in Austell, GA. Modern kitchen, fireplace, huge deck, updated baths. Built in 1991. Custom-built in 1991, this 3-bedroom, 2-bath ranch home sits on a half-acre lot in Austell and offers the convenience of single-level living. Inside, the modern kitchen is complemented by a separate dining room, while the spacious great room features a fireplace that serves as the focal point of the main living area. The primary suite includes a private bath with a jetted soaking tub, separate shower, and double vanities. The second full bath features a modern steam shower enclosure, providing an additional upgraded amenity. The home also includes a crawl space and a stucco exterior. Outdoor living is enhanced by a huge deck with plenty of space for relaxing, dining, or entertaining. The half-acre lot provides room to enjoy the outdoors while offering flexibility for a variety of uses. This property is an REO (bank-owned) home and is being sold as is. Buyers looking for a custom-built ranch with generous living spaces and the opportunity to make it their own will appreciate the home's layout, distinctive features, and desirable lot size.
    40 days
    197
    14

    Zillow last checked:

    Listing updated:

    Listed by:

    Rosanne Wells 678-687-7589,

    RE/MAX Town & Country

    Source: GAMLS,MLS#: 10814534MLS Logo

      Facts & features

      Interior

      Bedrooms & bathrooms
      • Bedrooms: 3
      • Bathrooms: 4
      • Full bathrooms: 2
      • 1/2 bathrooms: 2
      • Main level bathrooms: 2
      • Main level bedrooms: 3
      Rooms
      • Room types: Foyer, Other
      Dining room
      • Features: Separate Room
      Heating
      • Forced Air, Natural Gas
      Cooling
      • Electric
      Appliances
      • Included: Dishwasher, Double Oven, Refrigerator
      • Laundry: Laundry Closet
      Features
      • Double Vanity, Master On Main Level, Walk-In Closet(s)
      • Flooring: Hardwood, Tile
      • Windows: Bay Window(s)
      • Basement: Exterior Entry,Unfinished
      • Number of fireplaces: 1
      • Common walls with other units/homes: No Common Walls
      Interior area
      • Total structure area: 1,714
      • Total interior livable area: 1,714 sqft
      • Finished area above ground: 1,714
      • Finished area below ground: 0

      Property

      Parking
      • Total spaces: 2
      • Parking features: Garage
      • Has garage: Yes
      Features
      • Levels: One
      • Stories: 1
      • Patio & porch: Deck
      • Body of water: None
      Lot
      • Size: 0.5 Acres
      • Features: Level
      Details
      • Parcel number: 18026300500
      • Special conditions: As Is,No Disclosure

      Construction

      Type & style
      • Home type: SingleFamily
      • Architectural style: Ranch
      • Property subtype: Single Family Residence
      Materials
      • Stucco
      • Roof: Other
      Condition
      • Resale
      • New construction: No
      • Year built: 1991

      Utilities & green energy

      • Electric: 220 Volts
      • Sewer: Septic Tank
      • Water: Public
      • Utilities for property: Cable Available

      Community & HOA

      Community
      • Features: None
      • Subdivision: none
      HOA
      • Has HOA: No
      • Services included: None
      Location
      • Region: Austell

      Financial & listing details

      • Price per square foot: $198/sqft
      • Tax assessed value: $300,510
      • Annual tax amount: $3,622
      • Date on market: 7/27/2026
      • Cumulative days on market: 40 days
      • Listing agreement: Exclusive Right To Sell
      • Listing terms: Cash,Conventional,FHA

        Foreclosure details

        Estimated market value

        $339,400

        $322,000 - $356,000

        $2,272/mo

        Price history

        DateEventPrice
        8/5/2026Pending sale$340,000$198/sqft
        Source: GAMLS #10814534 Report a problem
        7/29/2026Listed for sale$340,000+6.4%$198/sqft
        Source: GAMLS #10814534 Report a problem
        6/22/2026Sold$319,500-24.8%$186/sqft
        Source: Public Record Report a problem
        4/17/2025Listing removed$2,995$2/sqft
        Source: FMLS GA #7545527 Report a problem
        4/14/2025Pending sale$425,000$248/sqft
        Source: GAMLS #10470598 Report a problem
        3/21/2025Listed for rent$2,995+4.9%$2/sqft
        Source: FMLS GA #7545527 Report a problem
        3/8/2025Listing removed$2,855$2/sqft
        Source: Zillow Rentals Report a problem
        3/6/2025Price change$2,855-6.5%$2/sqft
        Source: Zillow Rentals Report a problem
        3/4/2025Listed for sale$425,000+6.5%$248/sqft
        Source: FMLS GA #7534233 Report a problem
        2/18/2025Listed for rent$3,055+10.9%$2/sqft
        Source: Zillow Rentals Report a problem
        5/27/2024Listing removed$399,000$233/sqft
        Source: FMLS GA #7376384 Report a problem
        4/16/2024Price change$399,000-3.9%$233/sqft
        Source: GAMLS #10257823 Report a problem
        3/18/2024Price change$415,000-2.4%$242/sqft
        Source: GAMLS #10257823 Report a problem
        2/24/2024Listed for sale$425,000+9%$248/sqft
        Source: FMLS GA #7343188 Report a problem
        1/18/2023Listing removed--
        Source: Zillow Rentals Report a problem
        12/26/2022Price change$2,755-3.5%$2/sqft
        Source: Zillow Rentals Report a problem
        12/4/2022Listed for rent$2,855$2/sqft
        Source: Zillow Rental Manager Report a problem
        10/25/2022Sold$390,000+1.1%$228/sqft
        Source: FMLS GA #7112398 Report a problem
        9/23/2022Pending sale$385,900$225/sqft
        Source: FMLS GA #7112398 Report a problem
        9/19/2022Contingent$385,900$225/sqft
        Source: GAMLS #10090121 Report a problem
        9/9/2022Listed for sale$385,900+173%$225/sqft
        Source: FMLS GA #7112398 Report a problem
        7/27/2007Sold$141,379-15.3%$82/sqft
        Source: Public Record Report a problem
        9/30/2005Sold$167,000+77.8%$97/sqft
        Source: Public Record Report a problem
        4/7/1995Sold$93,900$55/sqft
        Source: Public Record Report a problem

        Public tax history

        YearProperty taxesTax assessment
        2024$3,624 +15.5%$120,204 +15.5%
        2023$3,139 +31%$104,116 +31.9%
        2022$2,396 +15.5%$78,944 +15.5%
        2021$2,074 +14.2%$68,336 +14.2%
        2020$1,816 $59,836
        2019$1,816 +17.1%$59,836 +17.1%
        2018$1,551 $51,104 +36.2%
        2017$1,551 +43.8%$37,524
        2016$1,079 -3.3%$37,524 -0.9%
        2015$1,116 +11.4%$37,880 +12.3%
        2014$1,002 -2.9%$33,728 -2.1%
        2013$1,032 -0.8%$34,444
        2012$1,041 -25.1%$34,444 -25%
        2011$1,390 -13.8%$45,932 -18.1%
        2010$1,613 -3.6%$56,088 -3.6%
        2009$1,672 -3.4%$58,168
        2006$1,731 +52.7%$58,168
        2005$1,134 +4%$58,168 +3.4%
        2004$1,089 $56,252
        2003$1,089 -0.2%$56,252
        2002$1,091 +31.2%$56,252 +35.9%
        2001$831 -4.1%$41,390
        2000$867 $41,390
        Find assessor info on the county website

        Monthly payment

        Estimated monthly payment$1,822
        All calculations are estimates and provided by Zillow, Inc. for informational purposes only. Actual amounts may vary.
        HOA fees may include property taxes on listings classified as Co-Ops. Contact the listing agent and/or owner for fee details.
        See how much you could borrow to make a competitive offer.

        Climate risks

        Neighborhood: 30168

        Getting around

        4 / 100
        Car-Dependent
        12 / 100
        Somewhat Bikeable

        Nearby schools

        GreatSchools rating
        Schools provided by the listing agent
        • Elementary: Bryant
        • Middle: Lindley
        • High: Pebblebrook

        Source: GAMLS. This data may not be complete. We recommend contacting the local school district to confirm school assignments for this home.

        A local agent can set up tours, give advice and negotiate with sellers.

        Browse local experts