Skip main navigation
For sale
  • $330,000

    1310 Hanover Rd, Anderson, SC 29621

    3beds
    1,850sqft
    : Get pre-qualified
    Single Family Residence
    Built in 1990
    0.53 Acres Lot
    $320,700 Zestimate®
    $178/sqft
    $-- HOA

    What's special

    Cozy wood-burning fireplaceBrighter interiorUpdated bathroomsScreened-in back porchExpansive and private backyardEnergy efficiencyTimeless curb appeal
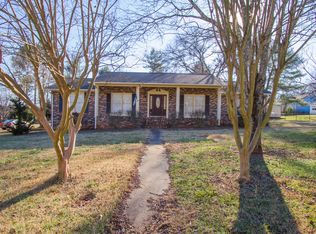
    Discover an exceptional opportunity with this beautifully updated and move-in ready all-brick home in Anderson, offering timeless curb appeal and a truly incredible outdoor sanctuary. This charmer features three bedrooms and two full bathrooms, providing comfortable living space across a single story. A fully renovated kitchen and updated bathrooms enhance both the beauty and functionality of the home. New windows throughout contribute to energy efficiency and a brighter interior. Hardwood floors extend through the main living areas, including a spacious living room centered around a cozy wood-burning fireplace, perfect for gathering on cooler evenings. All three bedrooms have brand-new LVP flooring and a fresh coat of paint, creating inviting personal retreats. Just off the kitchen, a flexible bonus space overlooks the serene backyard, ideal for a formal dining room, home office, playroom, or hobby area, adapting effortlessly to your lifestyle. A separate laundry room with cabinetry provides convenient storage, while the two-car garage includes an additional storage room or small workshop. The outdoor space is truly a standout, featuring a screened-in back porch that opens to a dreamy patio surrounded by flowers and overlooks the expansive and private backyard. This verdant oasis is filled with established landscaping, vibrant seasonal colors, and a beautiful mix of sun and shade plants, including fig trees, Japanese maples, hydrangeas, blueberry bushes, mint, a lemon tree, and two varieties of pear trees. Situated conveniently near Anderson's vibrant shopping, diverse dining options, and a short drive to Anderson University, this home offers both tranquility and accessibility. If you have been searching for an updated brick home with charm, function, and a true showpiece backyard, this property is a must-see. All measurements provided are estimates only.
    9 days
    |
    1,145
    |
    109
    |

    Likely to sell faster than

    Zillow last checked:

    Listing updated:

    Listed by:

    Arden Stelly 864-221-4943,

    Howard Hanna Allen Tate - Greenville Downtown

    Source: WUMLS,MLS#: 20301705MLS LogoOriginating MLS: Western Upstate Association of Realtors

    Tour with a local agent

      Facts & features

      Interior

      Bedrooms & bathrooms
      • Bedrooms: 3
      • Bathrooms: 2
      • Full bathrooms: 2
      • Main level bathrooms: 2
      • Main level bedrooms: 3
      Rooms
      • Room types: Breakfast Room/Nook, Laundry, Other
      Primary bedroom
      • Level: Main
      • Dimensions: 14'1" x 15'1"
      Bedroom 2
      • Level: Main
      • Dimensions: 10'2" x 13'2"
      Bedroom 3
      • Level: Main
      • Dimensions: 10'8" x 13'8"
      Breakfast room nook
      • Level: Main
      • Dimensions: 9'1" x 10'2"
      Garage
      • Level: Main
      • Dimensions: 23'1" x 21'3"
      Kitchen
      • Level: Main
      • Dimensions: 12'0" x 11'11"
      Laundry
      • Level: Main
      • Dimensions: 6'0" x 10'2"
      Living room
      • Level: Main
      • Dimensions: 17'10" x 19'8"
      Other
      • Level: Main
      • Dimensions: 12'2" x 11'11"
      Screened porch
      • Level: Main
      • Dimensions: 12'0" x 11'5"
      Heating
      • Central, Gas
      Cooling
      • Central Air, Electric
      Appliances
      • Included: Electric Oven, Electric Range, Electric Water Heater, Microwave, Refrigerator
      • Laundry: Washer Hookup, Electric Dryer Hookup, Gas Dryer Hookup
      Features
      • Ceiling Fan(s), Fireplace, Granite Counters, Bath in Primary Bedroom, Main Level Primary, Smooth Ceilings, Shower Only, Walk-In Closet(s), Window Treatments, Breakfast Area
      • Flooring: Hardwood, Luxury Vinyl Plank, Tile, Vinyl
      • Windows: Blinds, Insulated Windows, Tilt-In Windows, Vinyl
      • Basement: None,Crawl Space
      • Has fireplace: Yes
      Interior area
      • Total structure area: 1,850
      • Total interior livable area: 1,850 sqft

      Property

      Parking
      • Total spaces: 2
      • Parking features: Attached, Garage, Driveway, Garage Door Opener
      • Attached garage spaces: 2
      Features
      • Levels: One
      • Stories: 1
      • Patio & porch: Patio, Porch, Screened
      • Exterior features: Patio
      Lot
      • Size: 0.53 Acres
      • Features: City Lot, Level, Subdivision
      Details
      • Parcel number: 1480303016

      Construction

      Type & style
      • Home type: SingleFamily
      • Architectural style: Ranch
      • Property subtype: Single Family Residence
      Materials
      • Brick
      • Foundation: Crawlspace
      • Roof: Architectural,Shingle
      Condition
      • Year built: 1990

      Utilities & green energy

      • Sewer: Public Sewer
      • Water: Public

      Community & HOA

      Community
      • Subdivision: Hanover (Anderson)
      HOA
      • Has HOA: No
      Location
      • Region: Anderson

      Financial & listing details

      • Price per square foot: $178/sqft
      • Tax assessed value: $201,700
      • Annual tax amount: $3,284
      • Date on market: 5/21/2026
      • Cumulative days on market: 9 days
      • Listing agreement: Exclusive Right To Sell
      Get pre-qualifiedBe ready to make an offer.
      Connect with an agentGet info on this home, tour, and more.
      Calculate monthly paymentSee if you can afford this home.

        Estimated market value

        $320,700

        $305,000 - $337,000

        $1,929/mo

        Price history

        DateEventPrice
        5/21/2026Listed for sale$330,000+124.5%$178/sqft
        Source: WUMLS #20301705 Report a problem
        5/5/2005Sold$147,000$79/sqft
        Source: Public Record Report a problem

        Public tax history

        YearProperty taxesTax assessment
        2024$3,284 $8,060
        2023$3,284 +1.7%$8,060
        2022$3,230 +9.4%$8,060 +19.4%
        2021$2,953 +172.4%$6,750
        2020$1,084 $6,750
        2019$1,084 $6,750
        2018$1,084 -0.9%$6,750
        2017$1,094 $6,750 +2.9%
        2016-- $6,560
        2015-- $6,560
        2014-- $6,560
        2013-- $6,560
        2012-- $6,560
        2011-- $6,560
        2010-- $6,560 -33.4%
        2009-- $9,850
        2008-- $9,850
        2007-- $9,850 +35.5%
        2006-- $7,270 +49.9%
        2005-- $4,850
        2004-- $4,850
        2003-- $4,850 +18.6%
        2002-- $4,090
        2001-- $4,090
        2000-- $4,090

        Find assessor info on the county website

        Monthly payment

        Est. payment

          Payment breakdown

          Explore the cost of this home by adjusting the details. Changes won't be saved.
          All calculations are estimates and provided by Zillow, Inc. for informational purposes only. Actual amounts may vary.
          HOA fees may include property taxes on listings classified as Co-Ops. Contact the listing agent and/or owner for fee details.
          Mortgage interest rates are dependent on a number of factors, including credit score, down payment, and repayment length. Interest rate data provided by Zillow Group Marketplace, Inc. as of 1/1/1970 from various mortgage lenders with which we have lead or other similar arrangements; the Estimated Payment is an average of those rates.
          See how much you could borrow to make a competitive offer.

          Climate risks

          Neighborhood: 29621

          Getting around

          6 / 100
          Car-Dependent
          11 / 100
          Somewhat Bikeable

          Nearby schools

          GreatSchools rating
          Schools provided by the listing agent
          • Elementary: Concord Elem
          • Middle: Mccants Middle
          • High: Tl Hanna High

          Source: WUMLS. This data may not be complete. We recommend contacting the local school district to confirm school assignments for this home.

          A local agent can set up tours, give advice and negotiate with sellers.

          A local lender can help you make sure your offer is ready when you are.

          Browse local experts

          Similar homes

          Skip to the end of the carouselSkip to the beginning of the carousel