Skip main navigation
Closed
  • $738,000

    1310 Lander St, Reno, NV 89509

    3beds
    1,946sqft
    Single Family Residence
    Built in 1939
    5,227 Square Feet Lot
    $738,400 Zestimate®
    $379/sqft
    $4,783 Estimated rent

    Home value

    $738,400

    $679,000 - $797,000

    $4,783/mo

    Zestimate® history
    Loading
    Loading...

    Owner options

    List your home for rent

    $4,783/mo

    Rent Zestimate®

    Find your next renter with Zillow Rental Manager. Plus, with online applications, you can quickly screen prospective tenants – for free.

    Learn more

    $4,783/mo

    Rent Zestimate®

    Refinance and save

    $3,391/mo

    Est. payment

    Refinancing to a lower rate could help reduce your monthly payments and save thousands over the life of the loan.

    See today's rates

    $3,391/mo

    Est. payment

    Explore your selling options

    Work with a Zillow partner agent

    Leverage their expertise and Zillow's premium Showcase listings to get your home seen by more buyers.

    Get started

    List with your own agent

    Get your home in front of millions of buyers by listing it on Zillow.

    Learn how to do it

    Sell it yourself

    Take full control of how buyers see your home on Zillow by listing For Sale by Owner (FSBO).

    List your home

    What's special

    Charming gated front yardVibrant landscapingTimeless architectural detailsStorybook-style homeMature shade treesLush green grassBeautiful natural light throughout
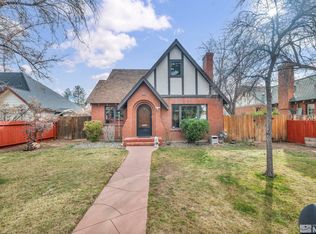
    NEW PRICE: $825,000!! Seller is scheduled with CTR Roofing for roof replacement. Sewer scope completed with minor repairs scheduled; scope video and invoice available upon request, and furnace service/cleaning is scheduled with report upon completion. Seller will also provide a credit at closing toward full electrical panel upgrade. This well-loved home is ready for its next owner to make it their own! Welcome back to this storybook-style home in the highly sought-after Old Southwest! Set behind a charming gated front yard, this property features lush green grass, mature shade trees, and vibrant landscaping, culminating in incredible curb appeal. The classic brick exterior, an inviting front porch, and timeless architectural details offer warmth and character, while large windows framed in colorful roses, bring in beautiful natural light throughout. Enjoy a peaceful, park-like setting with space to relax, play, and entertain--all just minutes from the heart of the neighborhood. 3-bed, 2-bath home with flex space for an office or 4th bedroom—endless potential.

    Zillow last checked:

    Listing updated:

    Listed by:

    Lexie Brecke S.190734 775-741-6101,

    RE/MAX Gold-Midtown

    Bought with:

    Yvonne Ethridge, S.193543

    Keller Williams Group One Inc.

    Source: NNRMLS,MLS#: 260006828MLS Logo

    Facts & features

    Interior

    Bedrooms & bathrooms
    • Bedrooms: 3
    • Bathrooms: 2
    • Full bathrooms: 2
    Heating
    • Fireplace(s), Forced Air, Natural Gas
    Cooling
    • Central Air
    Appliances
    • Included: Additional Refrigerator(s), Dishwasher, Disposal, Double Oven, Dryer, Electric Cooktop, Washer
    • Laundry: In Basement, Sink, Washer Hookup
    Features
    • Pantry
    • Flooring: Wood
    • Windows: Double Pane Windows, Drapes, Rods, Triple Pane Windows, Vinyl Frames, Wood Frames
    • Basement: Unfinished
    • Number of fireplaces: 1
    • Fireplace features: Wood Burning
    • Common walls with other units/homes: No Common Walls
    Interior area
    • Total structure area: 1,946
    • Total interior livable area: 1,946 sqft

    Property

    Parking
    • Total spaces: 2
    • Parking features: Attached, Carport, Garage, Garage Door Opener
    • Attached garage spaces: 1
    • Has carport: Yes
    Features
    • Levels: Two
    • Stories: 2
    • Patio & porch: Uncovered, Deck
    • Exterior features: None
    • Spa features: None
    • Fencing: Back Yard,Front Yard,Full,Partial
    Lot
    • Size: 5,227 Square Feet
    • Features: Corner Lot, Landscaped, Level, Sprinklers In Front
    Details
    • Additional structures: None
    • Parcel number: 01410501
    • Zoning: MF14

    Construction

    Type & style
    • Home type: SingleFamily
    • Property subtype: Single Family Residence
    Materials
    • Brick Veneer
    • Foundation: Slab
    • Roof: Composition,Pitched,Shingle
    Condition
    • New construction: No
    • Year built: 1939

    Utilities & green energy

    • Sewer: Public Sewer
    • Water: Public
    • Utilities for property: Cable Available, Electricity Connected, Internet Connected, Natural Gas Connected, Phone Available, Sewer Connected, Water Available, Water Connected, Cellular Coverage

    Community & HOA

    Community
    • Security: Carbon Monoxide Detector(s), Smoke Detector(s)
    HOA
    • Has HOA: No
    Location
    • Region: Reno

    Financial & listing details

    • Price per square foot: $379/sqft
    • Tax assessed value: $225,014
    • Annual tax amount: $1,216
    • Date on market: 5/29/2026
    • Cumulative days on market: 115 days
    • Listing terms: 1031 Exchange,Cash,Conventional,FHA,VA Loan

    Price history

    DateEventPrice
    9/21/2026Sold$738,000-10.5%$379/sqft
    Source: NNRMLS #260006828 Report a problem
    8/24/2026Contingent$825,000$424/sqft
    Source: NNRMLS #260006828 Report a problem
    8/8/2026Price change$825,000-2.9%$424/sqft
    Source: NNRMLS #260006828 Report a problem
    6/30/2026Listed for sale$850,000$437/sqft
    Source: NNRMLS #260006828 Report a problem
    6/12/2026Contingent$850,000$437/sqft
    Source: NNRMLS #260006828 Report a problem
    5/29/2026Listed for sale$850,000+131.6%$437/sqft
    Source: NNRMLS #260006828 Report a problem
    6/1/2015Sold$367,000+1.9%$189/sqft
    Source: Public Record Report a problem
    5/5/2015Pending sale$360,000$185/sqft
    Source: Coldwell Banker Select Real Estate #150004675 Report a problem
    4/21/2015Listed for sale$360,000$185/sqft
    Source: Coldwell Banker Select Real Estate #150004675 Report a problem

    Public tax history

    YearProperty taxesTax assessment
    2026$1,217 +2.7%$78,755 +0.7%
    2025$1,184 +3%$78,222 +6.6%
    2024$1,150 +3.1%$73,400 +2.7%
    2023$1,116 +2.9%$71,504 +17.4%
    2022$1,084 +3.2%$60,882 +21.8%
    2021$1,050 +3%$49,966 +9.5%
    2020$1,020 -2.9%$45,646
    2019$1,050 +3%$45,646 +10.1%
    2018$1,020 +9%$41,473 +0.9%
    2017$935 $41,100 -0.1%
    2016$935 $41,145 +32.9%
    2015$935 -0.6%$30,952 +13.9%
    2014$941 +8.4%$27,169 +13.8%
    2013$868 $23,878
    2012-- $23,878 -1%
    2011-- $24,114 -7.9%
    2010-- $26,191 -19.1%
    2009-- $32,380 -20.6%
    2008-- $40,786
    2007-- $40,786 +16.8%
    2006-- $34,909 +5%
    2005-- $33,237 +27.3%
    2004-- $26,119 -0.7%
    2003-- $26,310 +0.5%
    2002-- $26,192
    2001-- $26,192
    Find assessor info on the county website

    Neighborhood: Plumus

    Nearby schools

    GreatSchools rating
    Schools provided by the listing agent
    • Elementary: Mt. Rose
    • Middle: Swope
    • High: Reno

    Source: NNRMLS. This data may not be complete. We recommend contacting the local school district to confirm school assignments for this home.

    Get a cash offer in 3 minutes
    Find out how much your home could sell for in as little as 3 minutes with a no-obligation cash offer.
    Estimated market value
    $738,400
    Get a cash offer in 3 minutes
    Find out how much your home could sell for in as little as 3 minutes with a no-obligation cash offer.
    Estimated market value
    $738,400