Skip main navigation
Active
  • Listed by: Call It Closed • Sally Cranston
    $309,000

    1310 River Road #13, Longview, WA 98632

    2beds
    1,194sqft
    : 
    $2,128/mo
    Get pre-qualified
    Condominium
    Built in 1978
    -- sqft lot
    $-- Zestimate®
    $259/sqft
    $190/mo HOA

    What's special

    Unique floor planFunctional layout
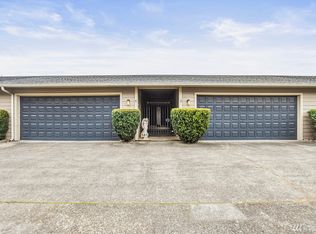
    Enjoy low-maintenance living with a peekaboo view of the Cowlitz River. In this well-designed 2-bedroom, 1.5-bath, two-story condo offering 1,194 square feet of comfortable living space. The unique floor plan features both bedrooms on the lower level for added privacy, while the main living area upstairs takes advantage of natural light and a view of the river. Relax or entertain in the open living and eating areas. Residents also enjoy access to a community boat dock, making it easy to get out on the water for boating, fishing, or kayaking. Conveniently located near shopping, dining, parks, and commuter routes This home combines a functional layout, desirable amenities, and an exceptional location. This is an opportunity you won’t want to miss. Seller is a license realtor.
    38 days
    |
    208
    |
    1
    |

    Zillow last checked:

    Listing updated:

    Listed by:

    Sally Cranston,

    Call It Closed

    Source: NWMLS as distributed by MLS GRID,MLS#: 2556908MLS Logo

      Facts & features

      Interior

      Bedrooms & bathrooms
      • Bedrooms: 2
      • Bathrooms: 2
      • Full bathrooms: 1
      • 1/2 bathrooms: 1
      • Main level bathrooms: 1
      • Main level bedrooms: 2
      Bedroom
      • Level: Main
      Bedroom
      • Level: Main
      Bathroom full
      • Level: Main
      Other
      • Level: Second
      Heating
      • Fireplace, Forced Air, Heat Pump, Stove/Free Standing, Electric
      Cooling
      • Forced Air, Heat Pump
      Appliances
      • Included: Dishwasher, Disposal, Dryer, Microwave, Refrigerator, Stove(s)/Range(s), Washer, Dishwasher(s), Dryer(s), Garbage Disposal, Microwave(s), Refrigerator(s), Washer(s), Water Heater: Electric, Water Heater Location: Lower Storage, Cooking - Electric Hookup, Cooking-Electric, Dryer-Electric, Ice Maker
      • Laundry: Electric Dryer Hookup, Washer Hookup
      Features
      • Flooring: Vinyl Plank
      • Windows: Coverings: Excluded
      • Number of fireplaces: 1
      • Fireplace features: Wood Burning, Upper Level: 1, Fireplace
      Interior area
      • Total structure area: 1,194
      • Total interior livable area: 1,194 sqft

      Property

      Parking
      • Parking features: Individual Garage
      • Has garage: Yes
      Features
      • Levels: Two
      • Stories: 2
      • Patio & porch: Cooking-Electric, Dryer-Electric, Fireplace, Ice Maker, Washer, Water Heater
      • Has view: Yes
      • View description: Partial, See Remarks
      • Waterfront features: River
      Lot
      • Size: 757 Square Feet
      • Features: Paved, Sidewalk
      Details
      • Parcel number: 0812113
      • Special conditions: Standard
      • Other equipment: Leased Equipment: No

      Construction

      Type & style
      • Home type: Condo
      • Architectural style: Condo (2 Levels)
      • Property subtype: Condominium
      Materials
      • Cement Planked, Cement Plank
      • Roof: Composition
      Condition
      • Year built: 1978
      • Major remodel year: 1978

      Utilities & green energy

      • Electric: Company: Cowlitz PUD
      • Sewer: Company: City of Longview
      • Water: Company: City of Longview

      Community & HOA

      Community
      • Subdivision: Longview
      HOA
      • Services included: Common Area Maintenance
      • HOA fee: $190 monthly
      Location
      • Region: Longview

      Financial & listing details

      • Price per square foot: $259/sqft
      • Tax assessed value: $243,000
      • Annual tax amount: $2,110
      • Date on market: 7/16/2026
      • Cumulative days on market: 40 days
      • Listing terms: Conventional,FHA,VA Loan
      • Inclusions: Dishwasher(s), Dryer(s), Garbage Disposal, Leased Equipment, Microwave(s), Refrigerator(s), Stove(s)/Range(s), Washer(s)

        Estimated market value

        Not available

        Estimated sales range

        Not available

        Not available

        Price history

        DateEventPrice
        7/17/2026Listed for sale$309,000+14.4%$259/sqft
        Source: RMLS (OR) #229312649 Report a problem
        6/24/2022Sold$270,000-1.1%$226/sqft
        Source: RMLS (OR) #22228406 Report a problem
        5/20/2022Pending sale$273,000$229/sqft
        Source: RMLS (OR) #22228406 Report a problem
        5/8/2022Price change$273,000-2.5%$229/sqft
        Source: RMLS (OR) #22228406 Report a problem
        4/21/2022Listed for sale$280,000$235/sqft
        Source: RMLS (OR) #22228406 Report a problem
        4/18/2022Pending sale$280,000$235/sqft
        Source: NWMLS as distributed by MLS GRID #1913418 Report a problem
        4/13/2022Listed for sale$280,000+64.8%$235/sqft
        Source: NWMLS as distributed by MLS GRID #1913418 Report a problem
        5/4/2010Listing removed$169,900$142/sqft
        Source: Coldwell Banker** #28088270 Report a problem
        6/3/2008Listed for sale$169,900+78.8%$142/sqft
        Source: Coldwell Banker** #28088270 Report a problem
        10/24/2005Sold$95,000-14%$80/sqft
        Source: Public Record Report a problem
        4/25/2005Sold$110,500$93/sqft
        Source: Public Record Report a problem

        Public tax history

        YearProperty taxesTax assessment
        2025$2,061 -2.3%$243,000
        2024$2,110 -4.6%$243,000 -5%
        2023$2,213 +33.5%$255,670 +19.7%
        2022$1,658 $213,610 +28.5%
        2021$1,658 -2.7%$166,210 +8%
        2020$1,704 +5%$153,900
        2019$1,623 $153,900
        2018-- $153,900 +5%
        2017$1,925 +1.8%$146,600
        2016$1,891 +2.2%$146,600
        2015$1,850 -7.8%$146,600
        2013$2,007 $146,600 +8.8%
        2011$2,007 $134,770 -8.1%
        2010-- $146,580 +18.6%
        2006-- $123,550
        Find assessor info on the county website

        Monthly payment

        Est. payment

        Payment breakdown

        Explore the cost of this home by adjusting the details. Changes won't be saved.
        All calculations are estimates and provided by Zillow, Inc. for informational purposes only. Actual amounts may vary.
        HOA fees may include property taxes on listings classified as Co-Ops. Contact the listing agent and/or owner for fee details.
        See how much you could borrow to make a competitive offer.

        Climate risks

        Neighborhood: Third Avenue

        Getting around

        57 / 100
        Somewhat Walkable
        30 / 100
        Some Transit
        50 / 100
        Bikeable

        Nearby schools

        GreatSchools rating
        Schools provided by the listing agent
        • Elementary: Columbia Heights Ele
        • Middle: Cascade Mid
        • High: Mark Morris High

        Source: NWMLS as distributed by MLS GRID. This data may not be complete. We recommend contacting the local school district to confirm school assignments for this home.

        A local agent can set up tours, give advice and negotiate with sellers.

        A local lender can help you make sure your offer is ready when you are.

        Browse local experts

        Similar homes