Skip main navigation
Active
  • Listed by: eXp Realty • Kristin Cheatley
    $349,900

    1310 River Road #2, Longview, WA 98632

    2beds
    1,495sqft
    : 
    Loading
    Get pre-qualified
    Condominium
    Built in 1978
    -- sqft lot
    $-- Zestimate®
    $234/sqft
    $321/mo HOA

    What's special

    Laundry areaPrivate dock accessWet barBath with sauna
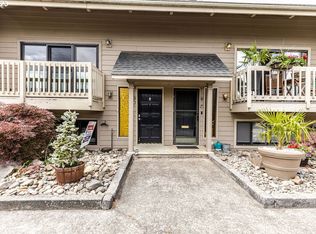
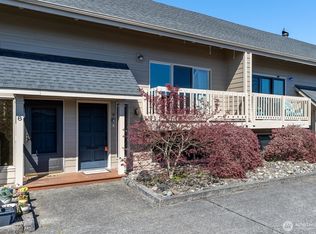
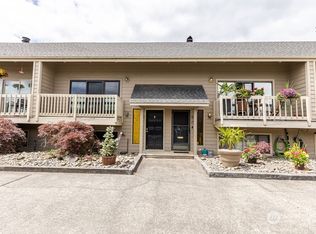
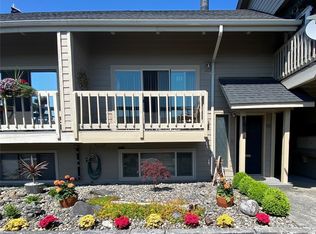
    Enjoy Cowlitz River living in this well maintained condo with a large 2 car garage and private dock access. The home features nearly 1500 sq. ft. including a living room with a unique fireplace, dining room with slider to deck with river view, kitchen, bathroom, and a spacious main level bedroom with a slider to separate front deck. Downstairs offers a family room with a slider to the lower deck, a second bedroom, laundry area, wet bar, bath with sauna and plenty of living space. Stay comfortable year round with a heat pump. Relax on the deck, take in the river views, or fish right from the community dock. Low maintenance waterfront living at its best!
    3 hours
    |
    31
    |
    2
    |

    Zillow last checked:

    Listing updated:

    Listed by:

    Kristin Cheatley,

    eXp Realty

    Source: NWMLS as distributed by MLS GRID,MLS#: 2547188MLS Logo

    Loading...

      Facts & features

      Interior

      Bedrooms & bathrooms
      • Bedrooms: 2
      • Bathrooms: 2
      • 3/4 bathrooms: 2
      • Main level bathrooms: 1
      • Main level bedrooms: 1
      Primary bedroom
      • Level: Main
      Bedroom
      • Level: Lower
      Bathroom three quarter
      • Level: Lower
      Bathroom three quarter
      • Level: Main
      Dining room
      • Level: Main
      Entry hall
      • Level: Main
      Family room
      • Level: Lower
      Kitchen with eating space
      • Level: Main
      Living room
      • Level: Main
      Utility room
      • Level: Lower
      Heating
      • Fireplace, Forced Air, Heat Pump, Electric, Wood
      Cooling
      • Heat Pump
      Appliances
      • Included: Dishwasher, Dryer, Refrigerator, Stove(s)/Range(s), Washer, Dishwasher(s), Dryer(s), Refrigerator(s), Washer(s), Water Heater: Electric, Cooking - Electric Hookup, Cooking-Electric, Dryer-Electric
      • Laundry: Electric Dryer Hookup, Washer Hookup
      Features
      • Flooring: Ceramic Tile, Laminate, Carpet
      • Windows: Insulated Windows
      • Number of fireplaces: 1
      • Fireplace features: Wood Burning, Main Level: 1, Fireplace
      Interior area
      • Total structure area: 1,495
      • Total interior livable area: 1,495 sqft

      Property

      Parking
      • Total spaces: 2
      • Parking features: Individual Garage
      • Has garage: Yes
      • Covered spaces: 2
      Features
      • Levels: Two
      • Stories: 2
      • Entry location: Main
      • Patio & porch: Cooking-Electric, Dryer-Electric, Fireplace, Insulated Windows, Vaulted Ceiling(s), Washer, Water Heater
      • Has view: Yes
      • View description: River
      • Has water view: Yes
      • Water view: River
      • Waterfront features: River
      Lot
      • Size: 1,729 Square Feet
      Details
      • Parcel number: 0812102
      • Special conditions: Standard

      Construction

      Type & style
      • Home type: Condo
      • Architectural style: Condo (2 Levels)
      • Property subtype: Condominium
      Materials
      • Cement Planked, Cement Plank
      • Roof: Composition
      Condition
      • Year built: 1978

      Utilities & green energy

      • Electric: Company: Cowlitz PUD
      • Sewer: Company: City of Longview
      • Water: Company: City of Longview
      Green energy
      • Energy efficient items: Insulated Windows

      Community & HOA

      Community
      • Features: Dock, Outside Entry
      • Subdivision: Longview
      HOA
      • Services included: Common Area Maintenance
      • HOA fee: $321 monthly
      Location
      • Region: Longview

      Financial & listing details

      • Price per square foot: $234/sqft
      • Annual tax amount: $2,678
      • Date on market: 7/6/2026
      • Cumulative days on market: 1 day
      • Listing terms: Conventional
      • Inclusions: Dishwasher(s), Dryer(s), Refrigerator(s), Stove(s)/Range(s), Washer(s)

        Estimated market value

        Not available

        Estimated sales range

        Not available

        $1,738/mo

        Price history

        DateEventPrice
        7/7/2026Listed for sale$349,900+96.8%$234/sqft
        Source: NWMLS as distributed by MLS GRID #2547188 Report a problem
        6/9/2006Sold$177,800$119/sqft
        Source: NWMLS as distributed by MLS GRID #26008120 Report a problem

        Public tax history

        Tax history is unavailable.

        Monthly payment

        Est. payment

        Payment breakdown

        Explore the cost of this home by adjusting the details. Changes won't be saved.
        All calculations are estimates and provided by Zillow, Inc. for informational purposes only. Actual amounts may vary.
        HOA fees may include property taxes on listings classified as Co-Ops. Contact the listing agent and/or owner for fee details.
        Mortgage interest rates are dependent on a number of factors, including credit score, down payment, and repayment length. Interest rate data provided by Zillow Group Marketplace, Inc. as of 1/1/1970 from various mortgage lenders with which we have lead or other similar arrangements; the Estimated Payment is an average of those rates.
        See how much you could borrow to make a competitive offer.

        Climate risks

        Neighborhood: Third Avenue

        Getting around

        57 / 100
        Somewhat Walkable
        30 / 100
        Some Transit
        50 / 100
        Bikeable

        Nearby schools

        GreatSchools rating
        Schools provided by the listing agent
        • Elementary: Columbia Heights Ele
        • Middle: Cascade Mid
        • High: Mark Morris High

        Source: NWMLS as distributed by MLS GRID. This data may not be complete. We recommend contacting the local school district to confirm school assignments for this home.

        A local agent can set up tours, give advice and negotiate with sellers.

        A local lender can help you make sure your offer is ready when you are.

        Browse local experts

        Similar homes

        Skip to the end of the carouselSkip to the beginning of the carousel